6151 Saddle Bow Avenue Parker, CO 80134 -- MLS# 1952154

Start of property details
Share this property:
6151 Saddle Bow Avenue
Parker, CO 80134
FOR SALE · Active
$995,000
$186 / Sqft
5
Beds
5
Baths
5,362
Sqft
0.17
Acres
2022
Yr. Built
MLS# 1952154
Cumulative Days on Market: 21 · Includes prior listings · Currently listed since 10/20/26 · Data provided by the MLS.

Property Description

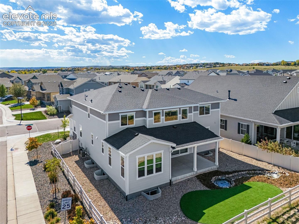
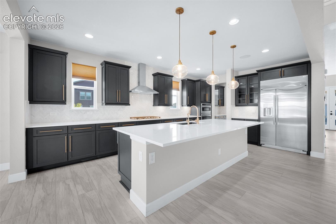
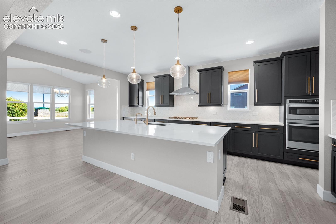
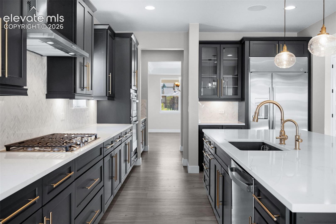
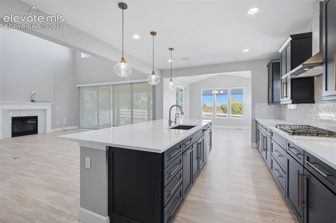
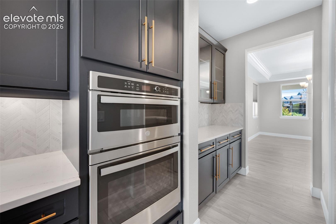
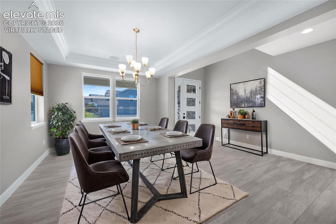
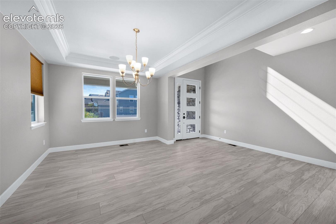
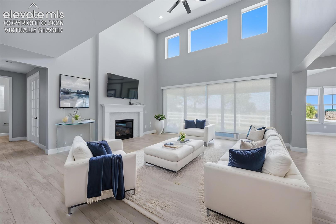
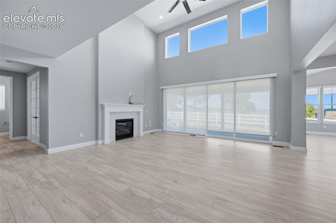
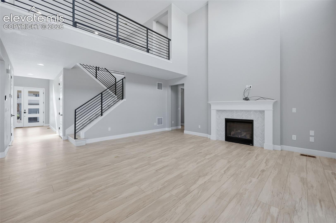
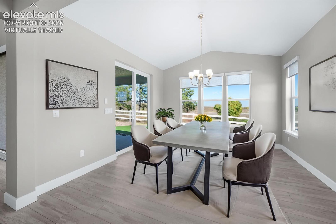
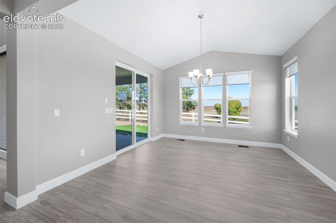
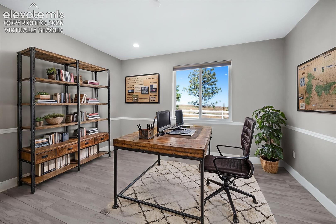
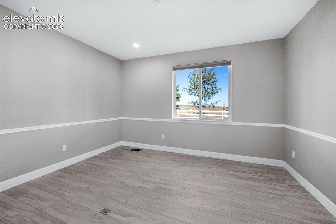
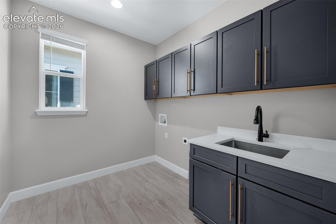
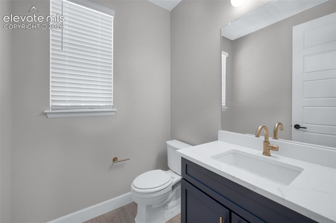
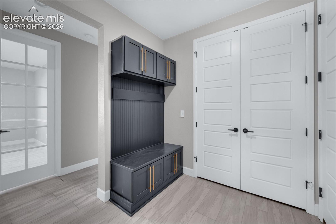
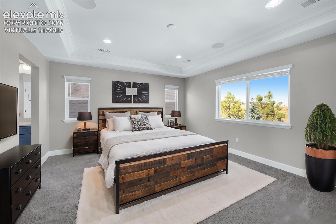
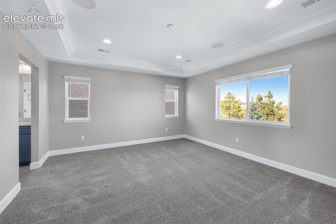
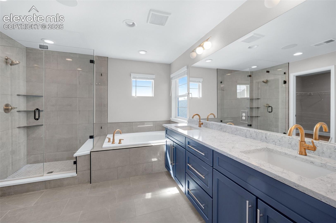
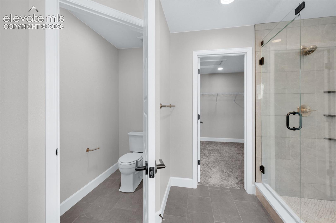
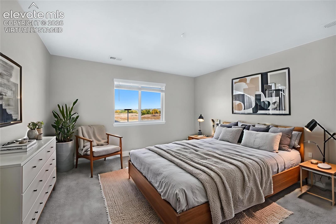
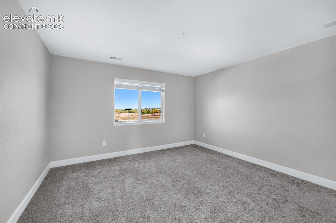
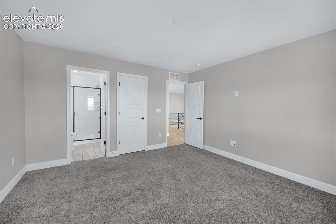
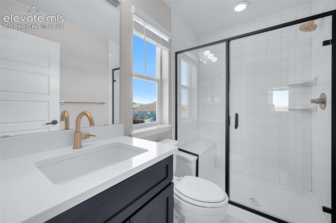
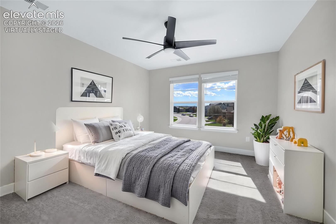
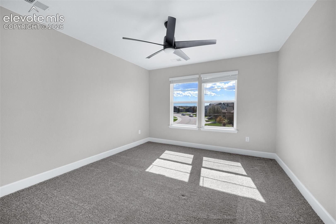
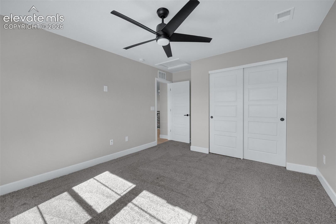
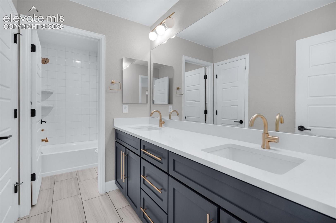
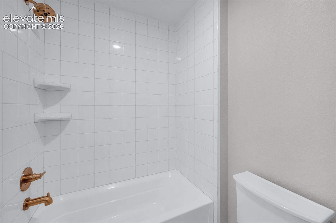
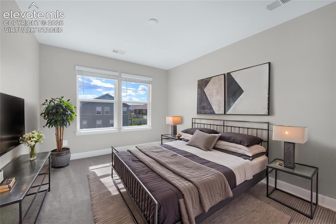
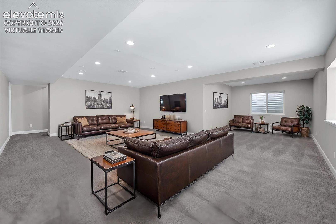
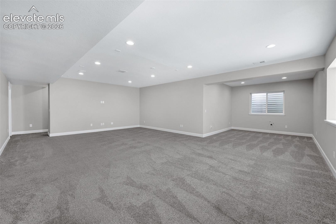
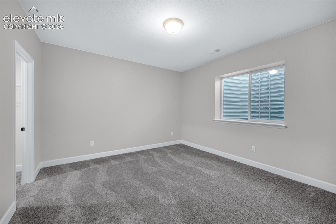
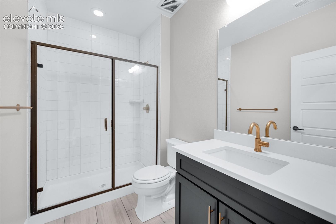
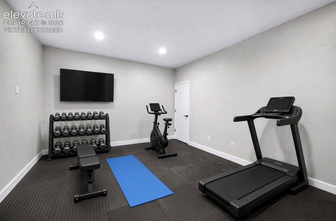
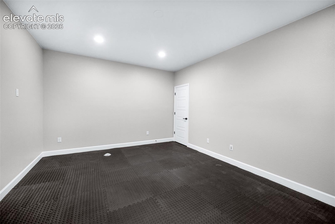
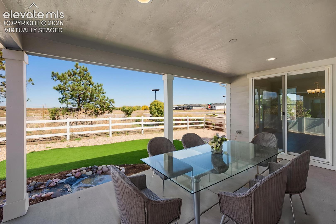
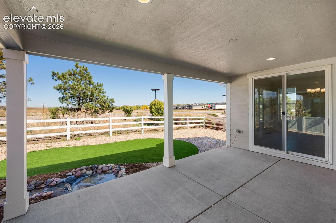
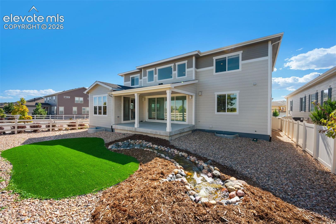
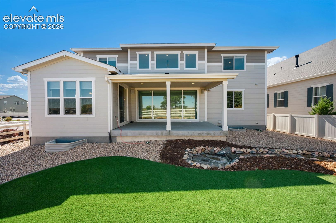
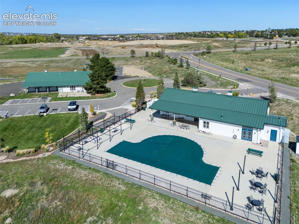
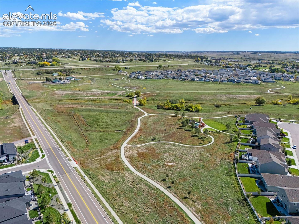
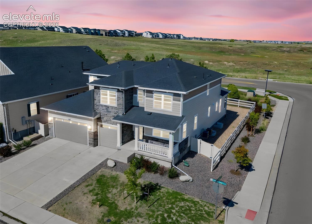
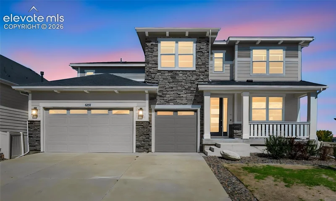
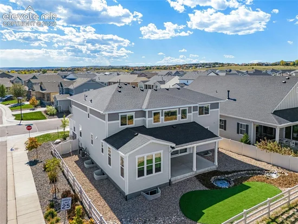
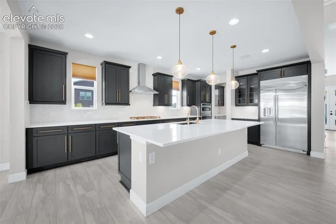
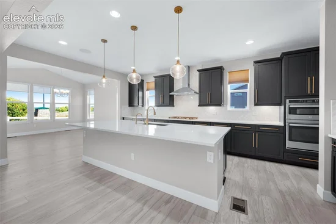
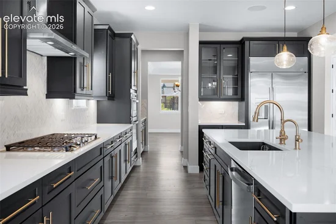
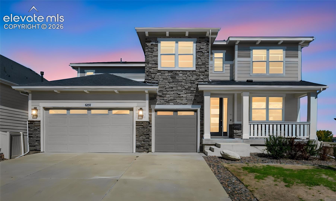
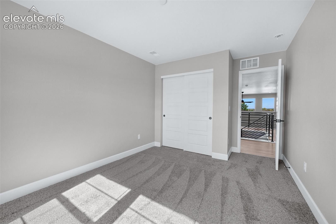
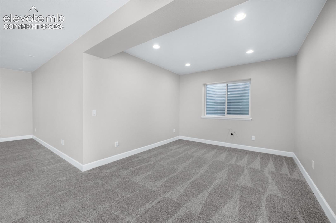
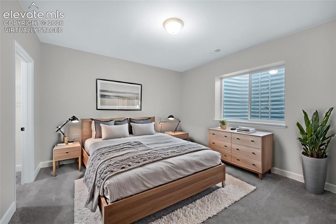
Nestled In The Heart Of The Beautiful Stone Creek Ranch Community This Spectacular “Nearly New” Home Feels Like A Warm Embrace Of Elegance And Comfort~Perfectly Positioned On An Ideal Corner Lot, This Inviting Residence Is Surrounded By The Serene Natural Beauty That Makes Parker Special~Stylish Vinyl Fencing, Low Maintenance Artificial Turf, And Bubbling Water Feature Invite You To Unwind~Luxury Vinyl Plank Flooring Flows Throughout The Main Level~Gourmet Kitchen Features Huge Island, Gas Cooktop, 42 Inch Soft Close Cabinets With Roll Outs, Upgraded Stainless Steel Appliances And Elegant Quartz Counters~Butlers Pantry And Walk In Pantry Lead To Formal Dining~Sunny, Informal Dining Area Opens To Covered Rear Patio Ideal For Summer BBQs~Eighteen Foot Living Room Ceiling And Accordion Doors To Patio Create Inviting Space~Gas Fireplace Adds Coziness On Those Chilly Winter Nights~Office With French Doors Offers A Quiet Retreat~Half Bath, Laundry Room With Quartz Counters, And Mudroom With Lots Of Storage Complete The Main Level~Upper Level Primary Suite With Five Pc Bath And Walk In Closet Is A Private Sanctuary~Three Additional Bedrooms And Two Baths Including One That Is Ensuite Round Out The Upper Level~Finished Basement With Nine Foot Ceilings Is Preplumbed For Wet Bar And Wired For Home Theater~Also On This Level Are A Fifth Bedroom, Three Quarter Bath, Workout Room And Ample Storage~Upgrades Include: Water Softener, 50 Gallon Heater, Two AC Units, Two Furnaces, Multi Room Audio, Coffered Ceilings, Modern Iron Stair Railing, Exterior Gas Line, Quartz Counters, Comfort Height Toilets, Three Car Garage With Finished Interior + More~Enjoy The Community Amenties: Clubhouse, Fitness Center And Pool~Near Douglas County Schools, Shopping, Dining, Cherry Creek Trail And Pinery Country Club~About 20 Miles To Denver Tech Center, Convenient To Light Rail, Accessible To Parker And Denver Amenities~Every Day Will Be Filled With Meaningful Moments And Treasured Memories

Property Highlights

Property Type
Residential
Property Sub Type
Single Family
Bedrooms
5
Total Bathrooms
5
Living Area
4,924
Price / Sqft
$202
Acres
0.17
Year Built
2022
Cumulative Days on Market
21

Location

City/Township
Parker
County
Douglas

Property Details
Price
$995,000
Property Type
Residential
Property Sub Type
Single Family

Building

Structure Type
Frame
Total Area
5,362

Community

Community Features
Club House, Community Center, Hiking or Biking Trails

Local Schools

Elementary School
Northeast
Middle School
Sagewood
High School
Ponderosa
School District
Douglas RE1

Interior Features

Bedrooms and Bathrooms

Total Bathrooms
5
Full Bathrooms
2
1/2 Bathrooms
1
3/4 Bathrooms
2
Bedrooms
5

Rooms and Basement

Total Rooms
20
Basement Features
Full Basement

Area and Spaces

Living Area
4,924
Above Grade Finished Area
3,461

Appliances

Appliances
Cook Top, Dishwasher, Disposal, Gas in Kitchen, Kitchen Vent Fan, Microwave Oven, Oven, Refrigerator

Interior Features

Interior Features
5-Pc Bath, 9Ft + Ceilings, Great Room, Vaulted Ceilings
Flooring
Carpet, Luxury Vinyl, Tile
Laundry Features
Main
Fireplace Features
Gas, Main Level, One

Heating and Cooling

Heating Features
Forced Air, Natural Gas

Building Details
Construction

Year Built
2022

Materials
Roof
Composite Shingle

Terms
Terms

Special Terms
Cash, Conventional, VA
Cumulative Days on Market
21

Taxes

Tax

Tax (Annual)
$7,991.78

HOA

Association Ammenities
Exercise Room, Pool, Recreation Room

Heating, Cooling & Utilities

Cooling Features
Ceiling Fan(s), Central Air

Utilities

Utilities
Cable Available, Electricity Connected, Natural Gas Connected
Sewer
Sewer
Water Source
Assoc/Distr

Lot

Acres
0.17
Lot Size Area Sq Ft
7,187
Road Frontage
City/Town Road

Exterior Features

Patio And Porch Features
Concrete, Covered
Fencing
Rear

Parking

Total Parking Spaces
3
Listed by Remax Properties, 719-548-8600
Listing Data last updated 11/06/2026 08:40 am
Get a Link to this Property: Copy To Clipboard
QR Code link to this property

Phone:
Connect with:

Payment Calculator

per month. fixed. % interest.
$
%
$
%
Principal & Interest
+ Home Insurance
+ Property Tax
+ HOA Fees
per month
Total interest paid over s will be:
All estimates and provided for informational purposes only. Actual amounts may vary. The output of the tool is not a loan offer or solicitation, nor is it financial or legal advice. Information, rates, programs and loan scenarios shown are for example only as of 6-Nov-2026 and are subject to change without notice. Interest rates provided by the St. Louis Federal Reserve Economic Data (FRED). All products are subject to credit and property approval. Not all products are available in all states or for all loan amounts. Other restrictions and limitations apply. Contact your preferred lender for the pricing associated with your specific transaction. Calculations are generated by Open Source mortgage calculation software tools using common mathematical formulas. All calculations should be independently verified.
Get Walk Score Content

Property History

3 days ago
Property information last updated
17 days ago
Status Active. This is the date the listing was placed on market.
Cumulative Days on Market: 21 days (includes prior listings) · Currently listed since October 20, 2026. Data provided by the MLS.

Similar Properties