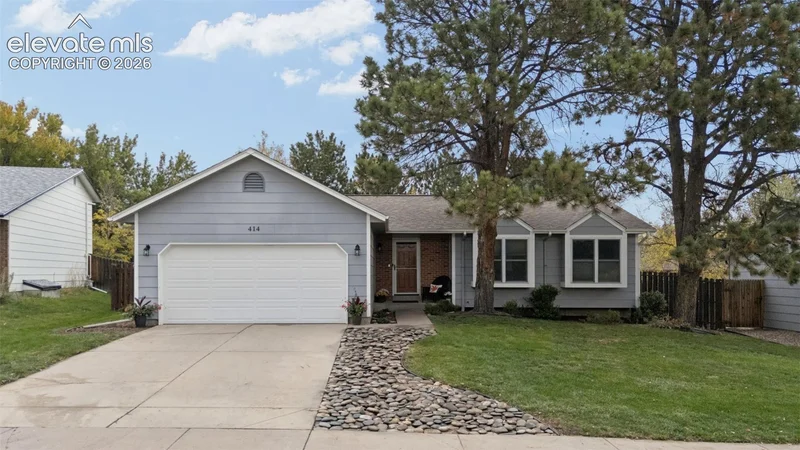
414 Saddlemountain Road Colorado Springs, CO 80919 -- MLS# 1878703

Start of property details
Share this property:
414 Saddlemountain Road
Colorado Springs, CO 80919
FOR SALE · Active
$550,000
$217 / Sqft
4
Beds
3
Baths
2,534
Sqft
0.21
Acres
1980
Yr. Built
MLS# 1878703
Cumulative Days on Market: 14 · Includes prior listings · Currently listed since 10/10/26 · Data provided by the MLS.

Property Description

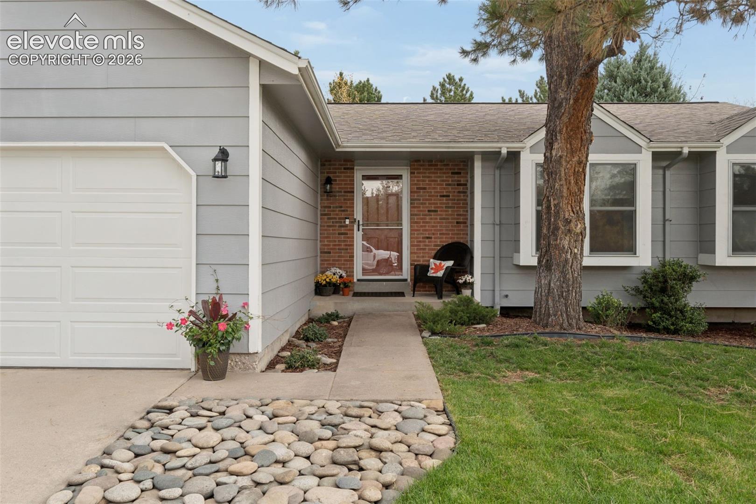
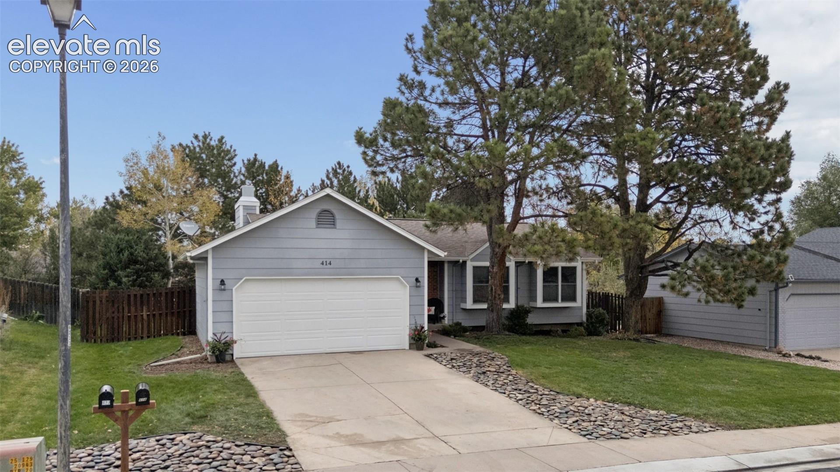
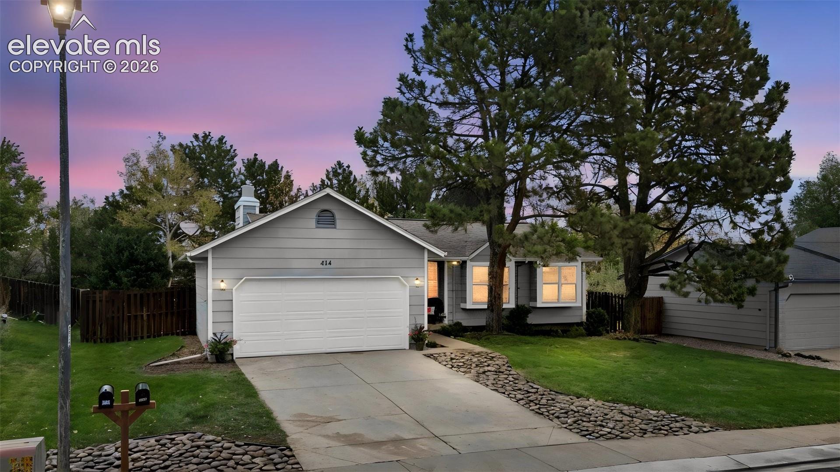
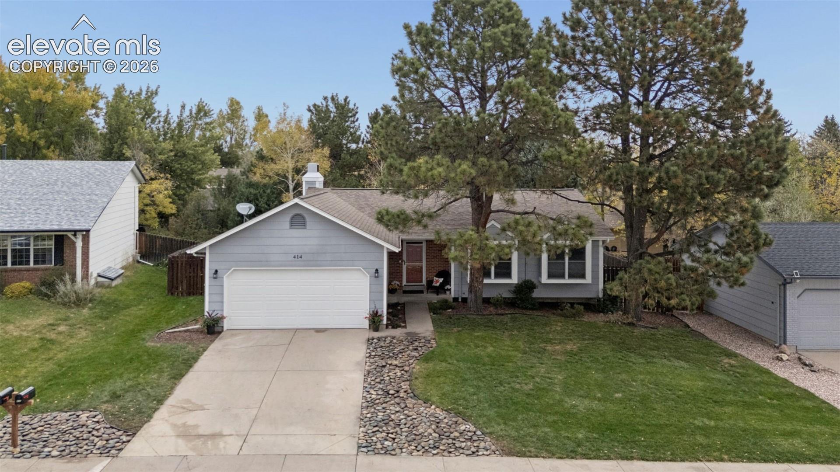
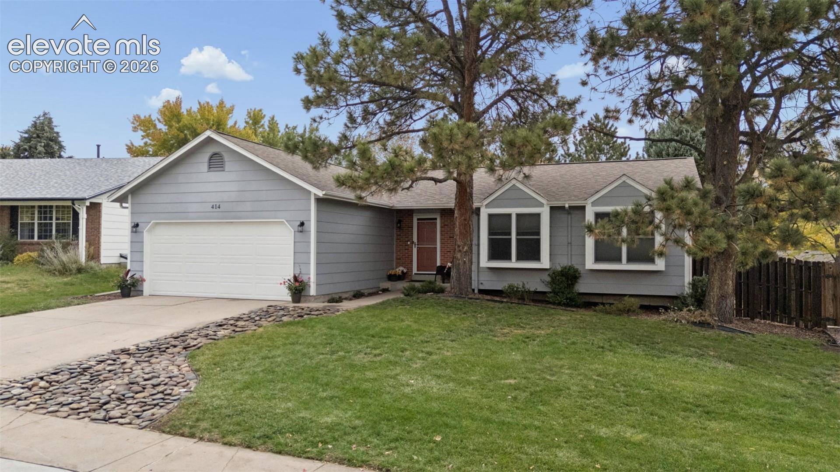
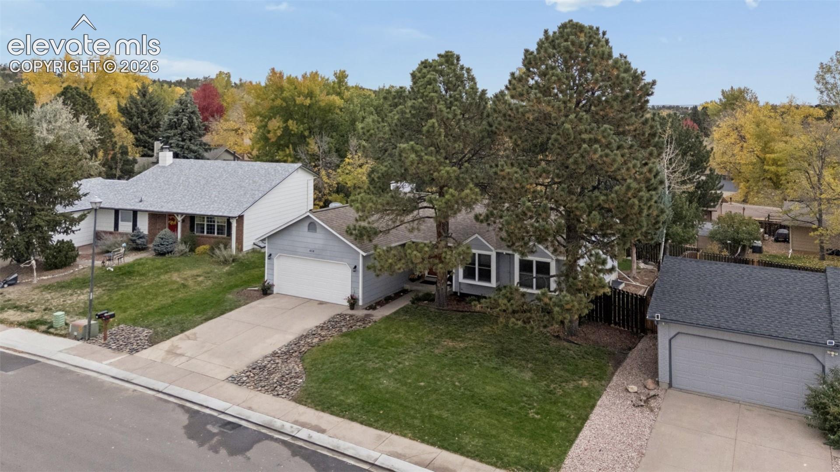
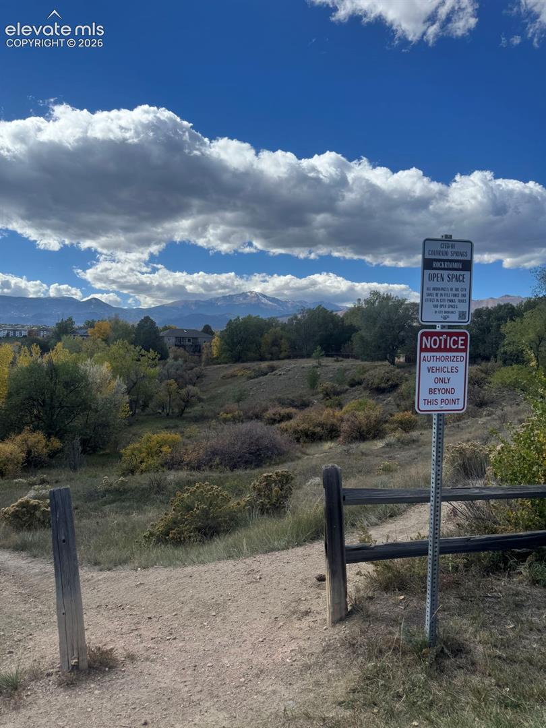
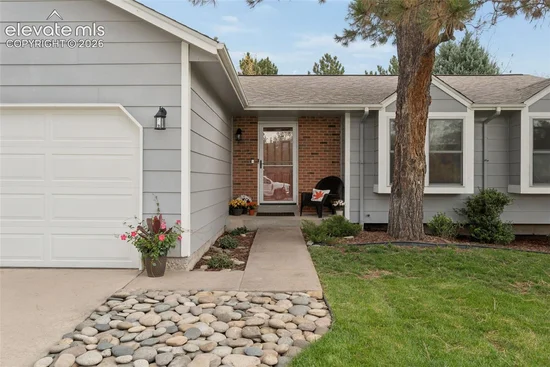
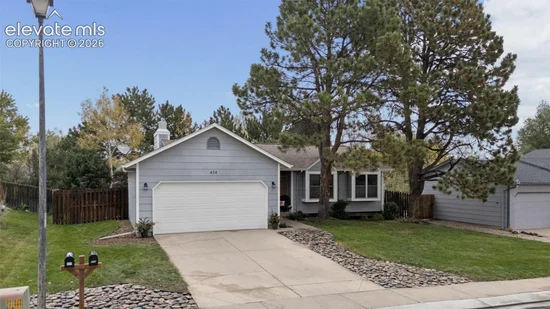
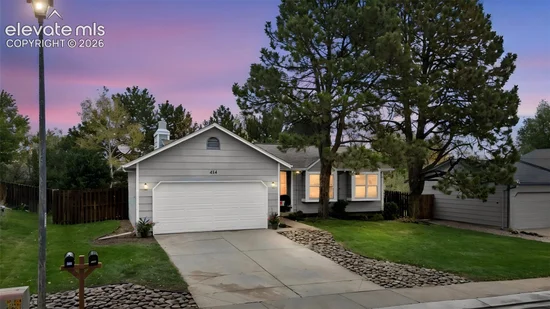
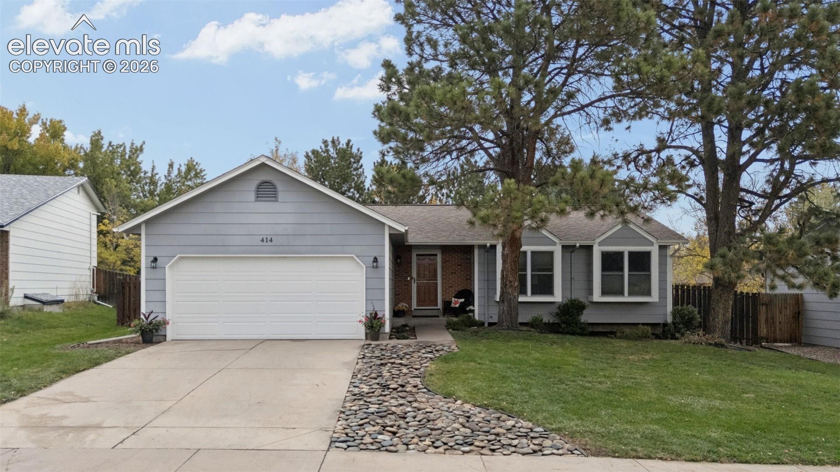
Are you looking for a home in an established neighborhood with mature trees and sidewalks and a mountain-range in the background? Well, look no further than this IMMACULATE ranch home with finished basement on the scenic northwest side of Colorado Springs.

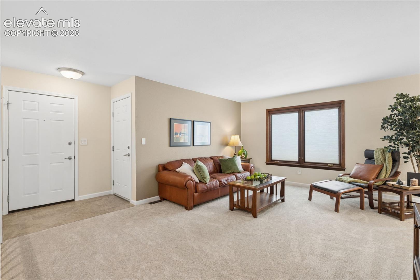
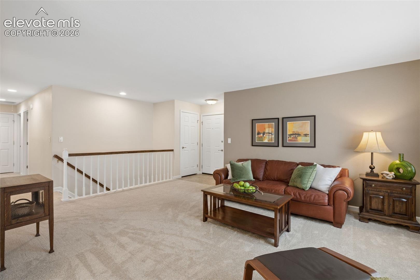
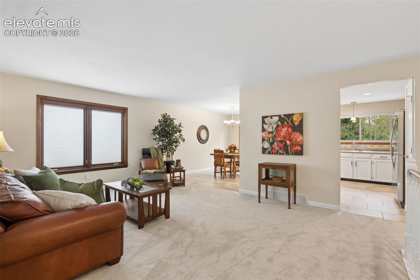
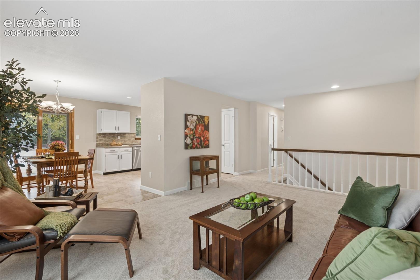
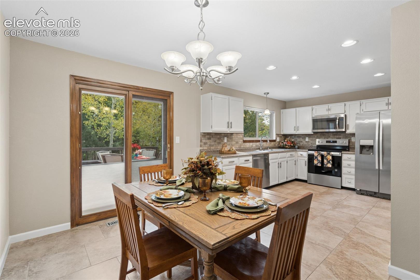
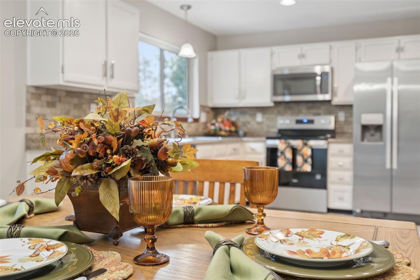
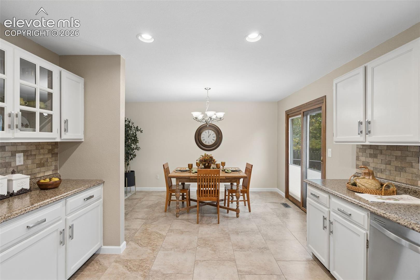
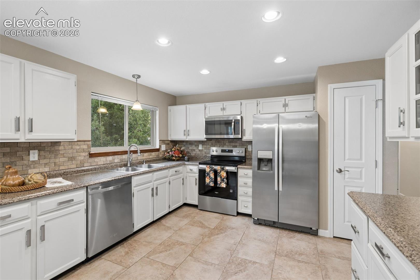
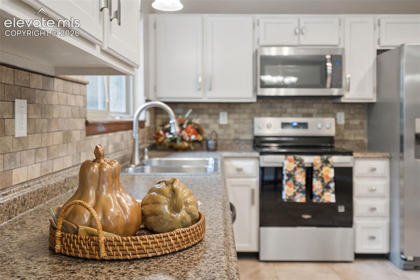
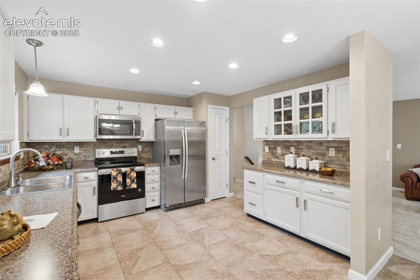
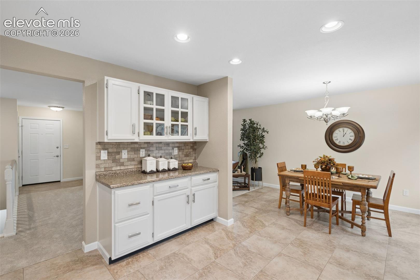
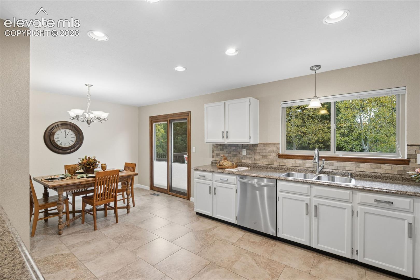
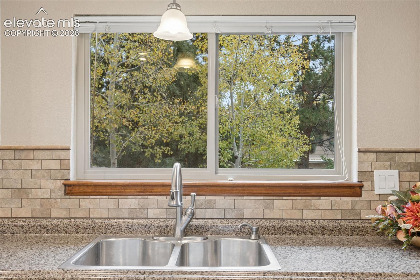
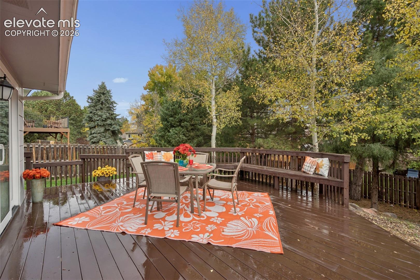
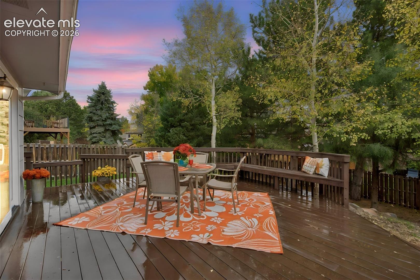
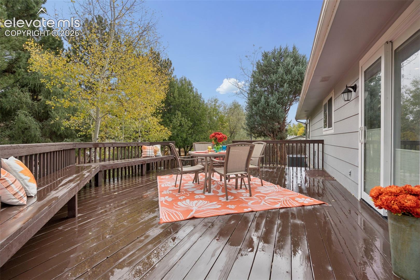
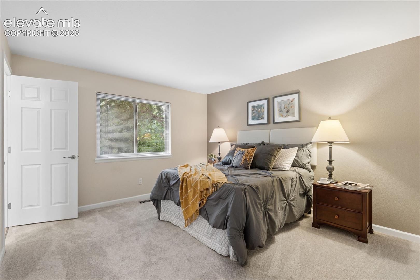
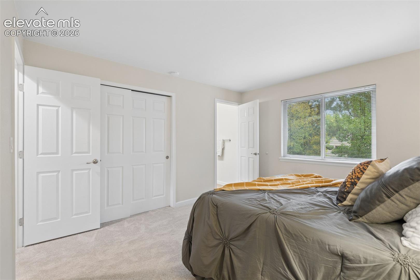
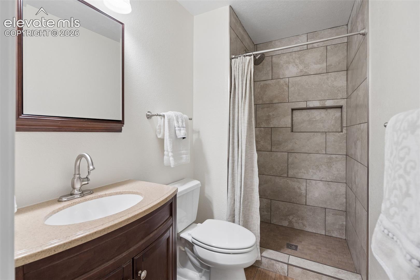
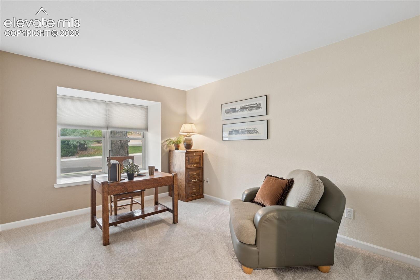
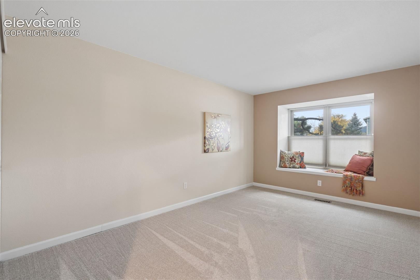
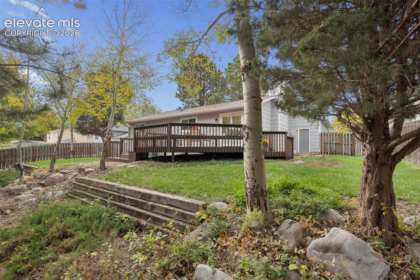
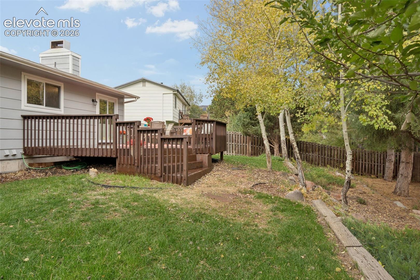
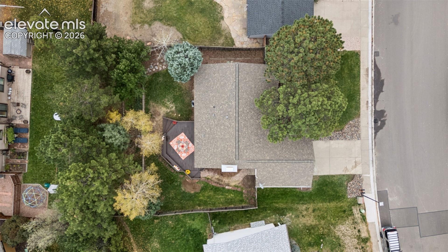
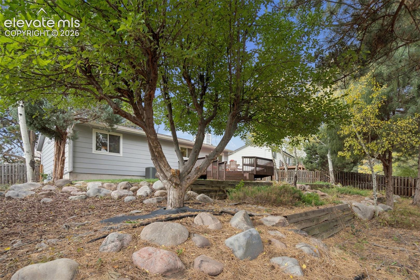
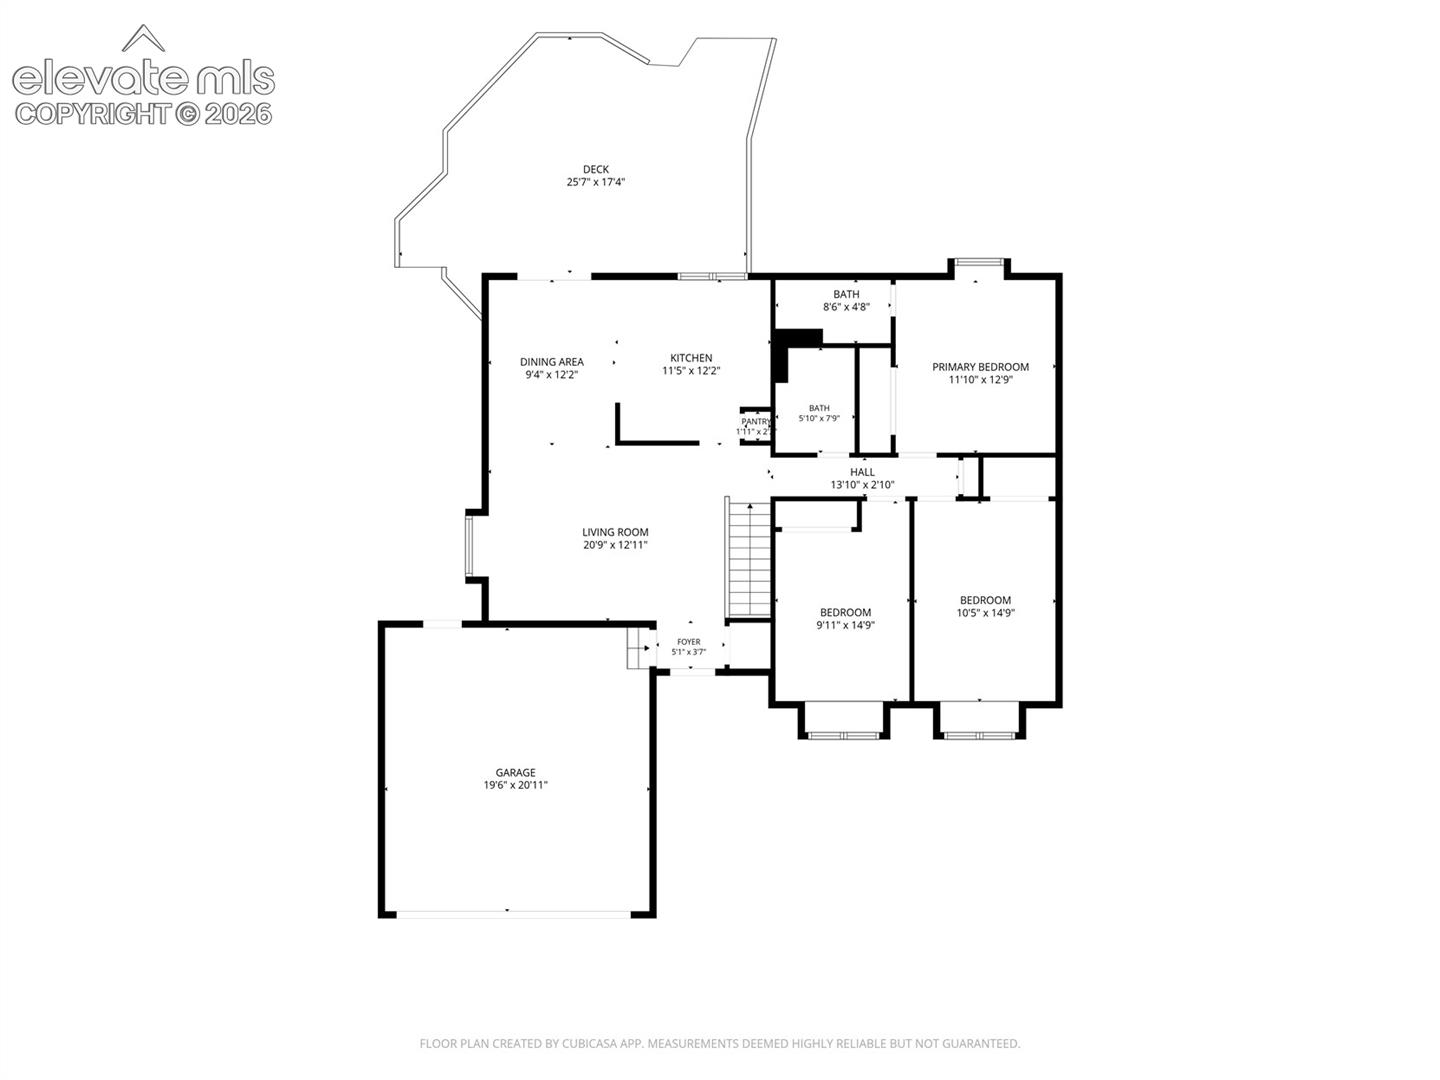
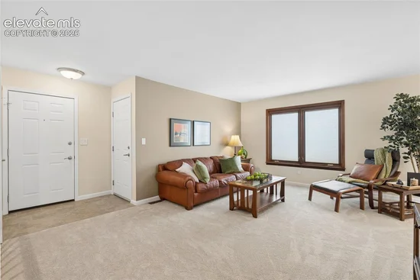
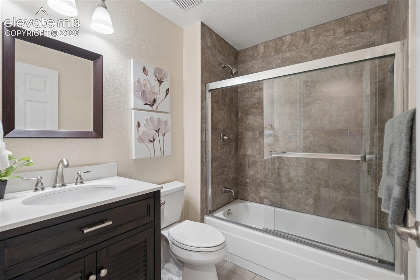
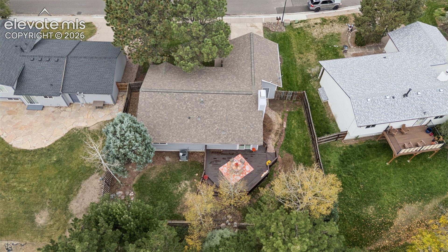
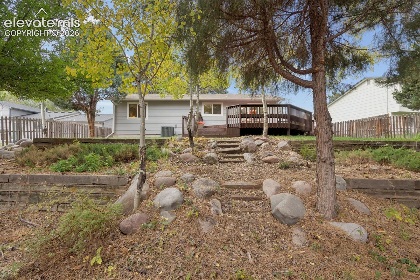
The main level features a cozy living room and dining room to welcome you and your guests. The primary bedroom features an ensuite 3 / 4 bath and newly tiled walk-in shower! Two generously sized bedrooms with charming window seats share a full bath right across the hall. Imagine cooking in an ample kitchen with stainless steel appliances (with brand new oven), freshly painted cabinets and pantry. A window over the sink provides a peek into the lush backyard. Walk out the Pella sliding door to an 25 x 17' outdoor deck with built-in seating and plenty of room to entertain, all surrounded by mature trees and tiered gardens and tall privacy fence. The home is move-in ready and has BRAND NEW CARPET throughout both levels.

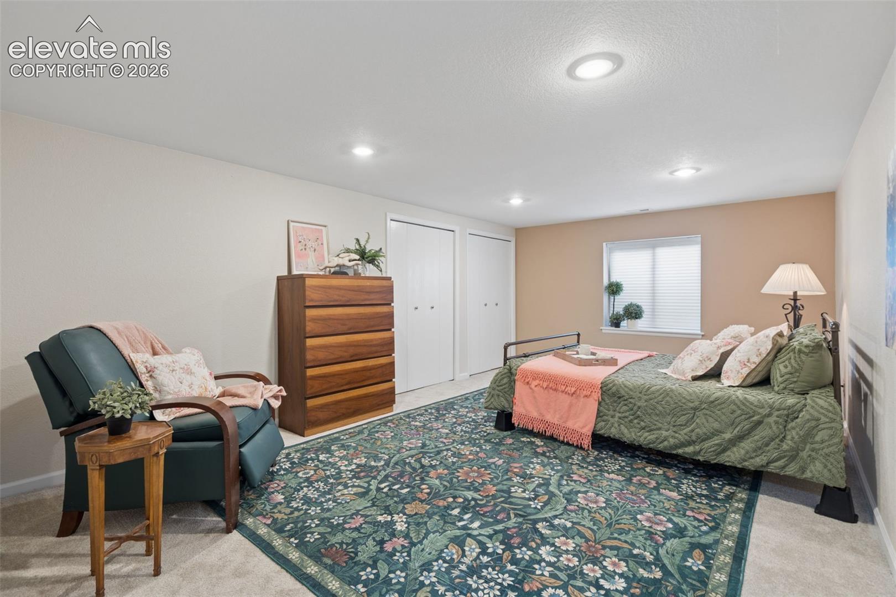
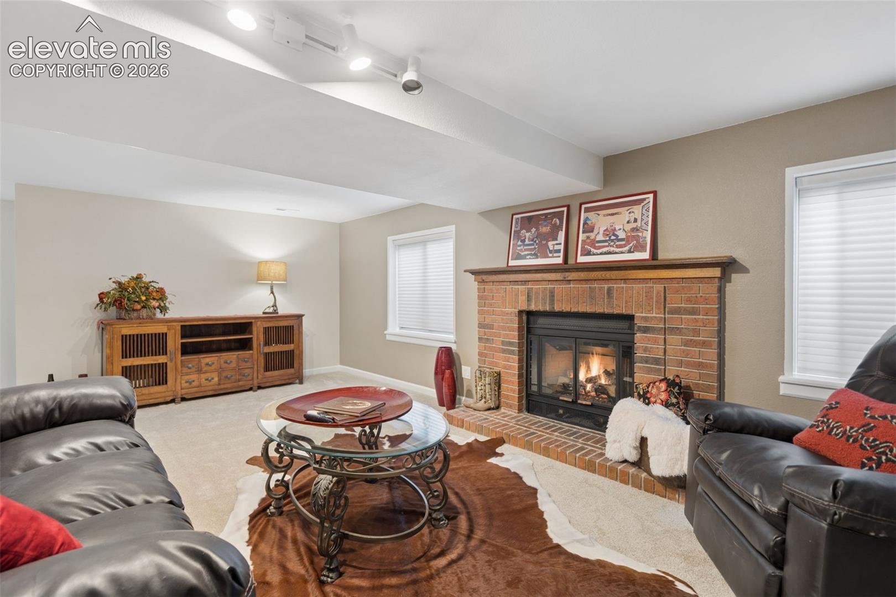
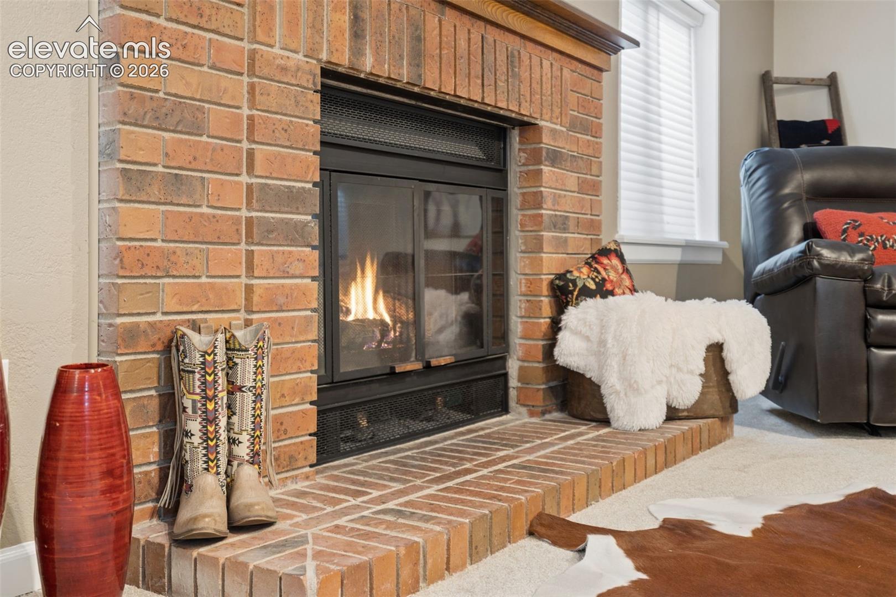
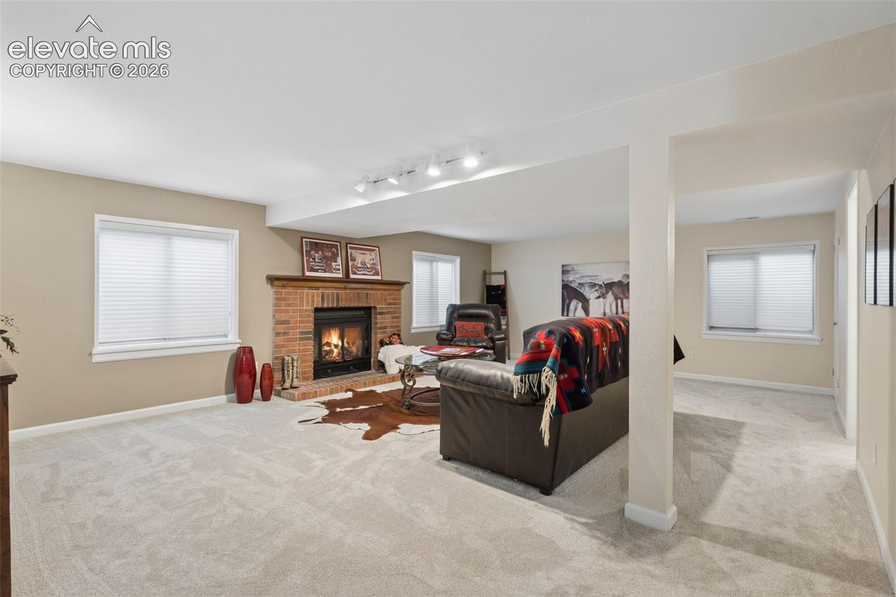
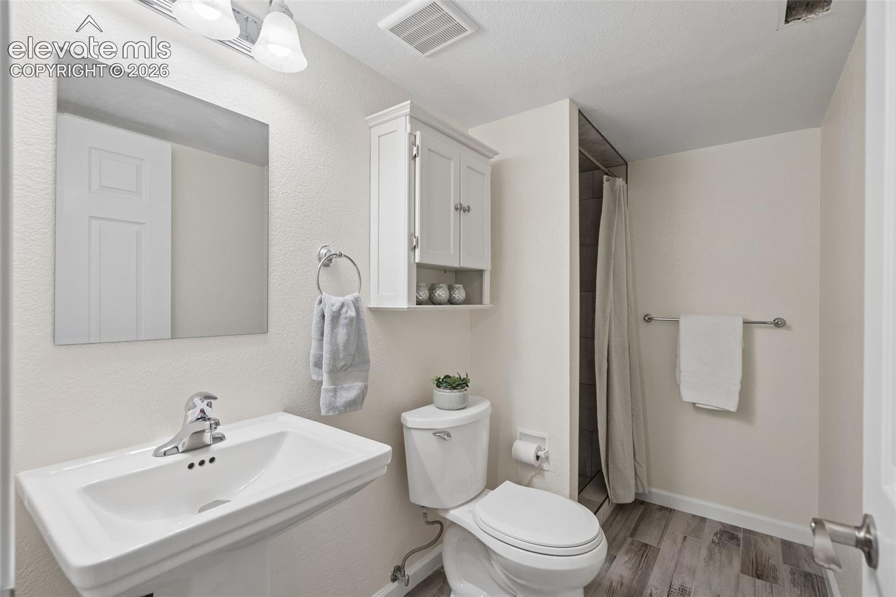
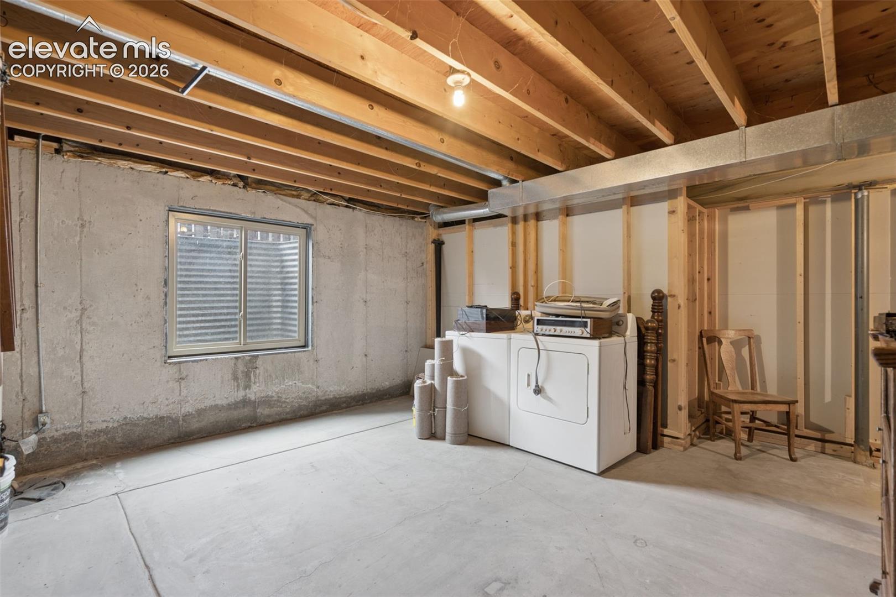
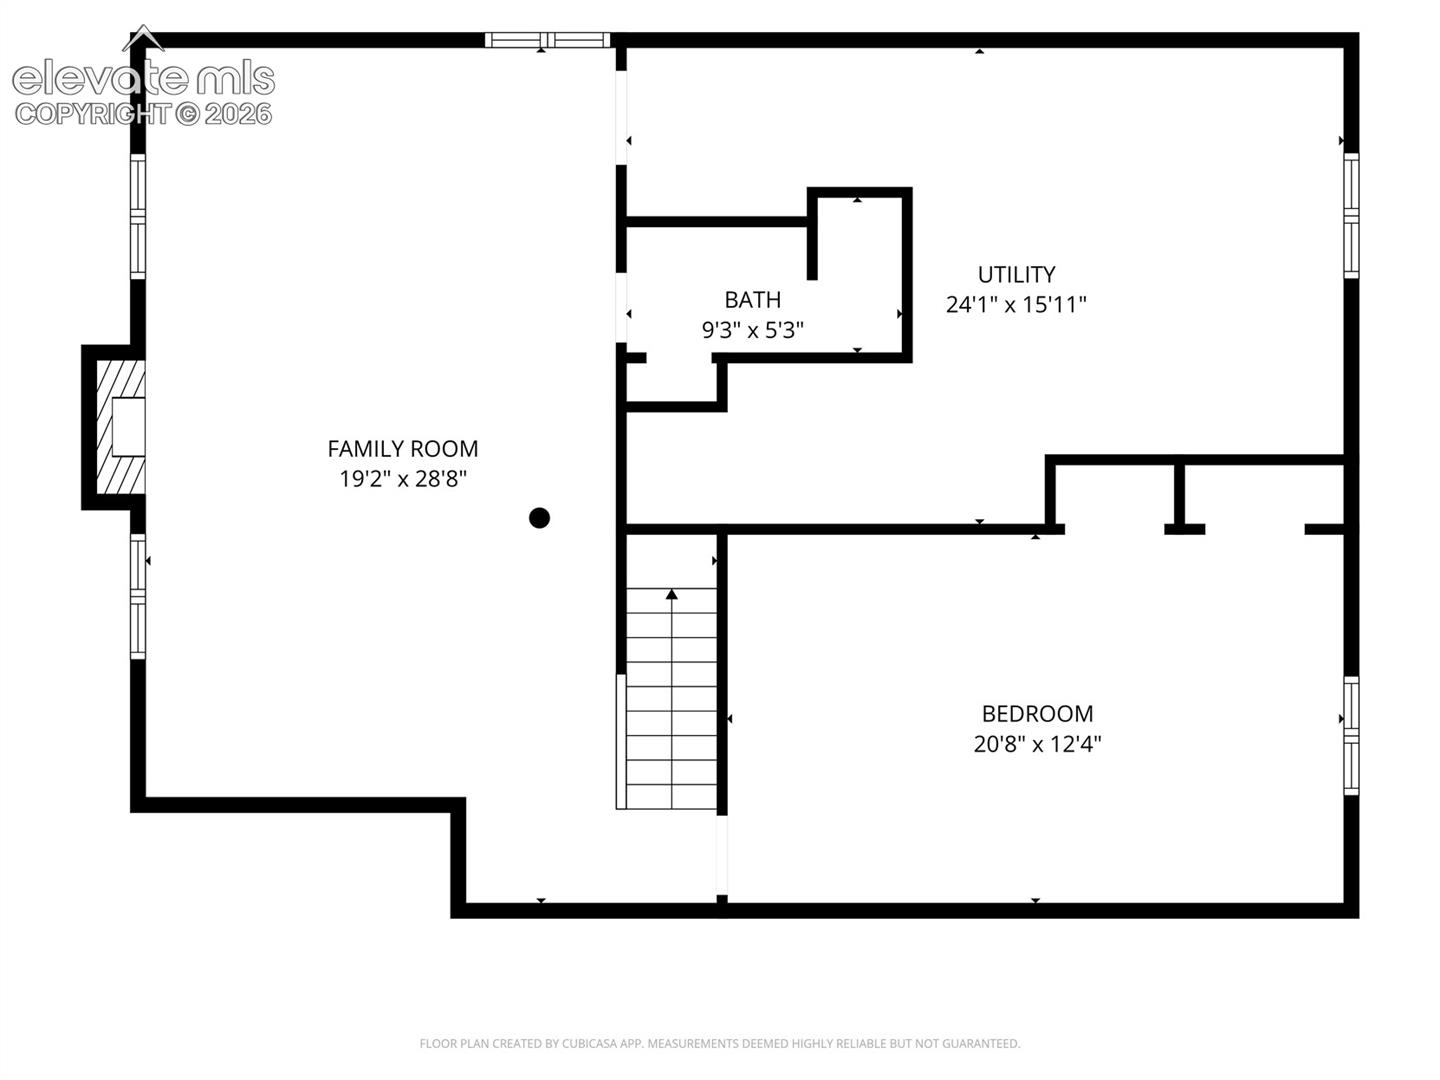
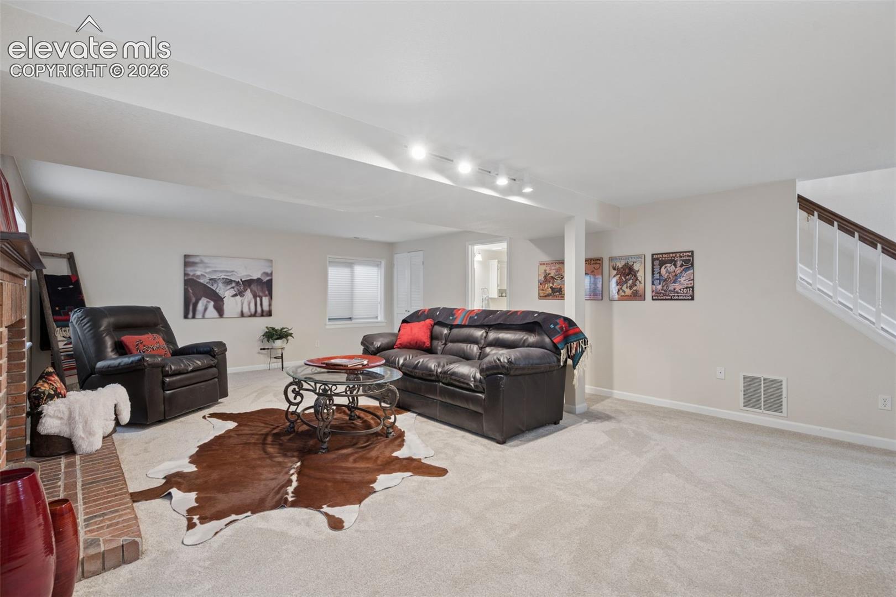
Downstairs, an abundant family room sets a warm mood with a brick wood-burning fireplace for those gathering times with friends, tract lighting and upgraded shades. A large 4th bedroom makes a great retreat for guests with another 3 / 4 bath and new walk-in shower and flooring. The washer and dryer are tucked away into an additional storage area with endless possibilities for a workout room or craft space.

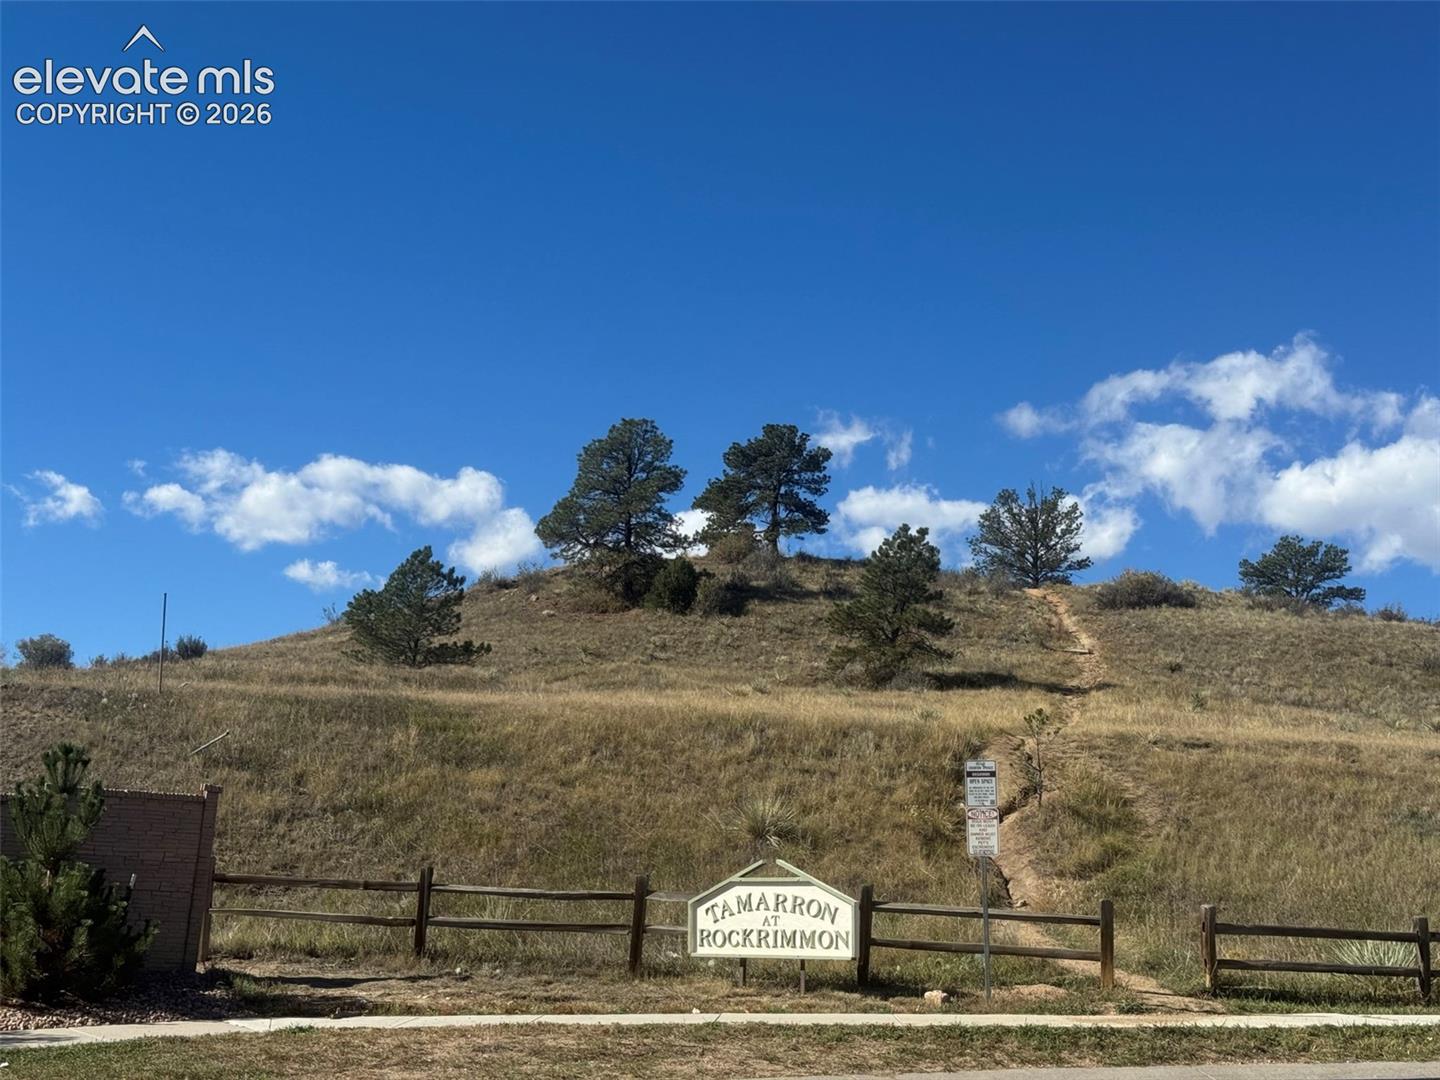
Recent updates include a new roof and exterior paint in 2025, improved landscaping, and all mechanicals and plumbing have already been inspected for you! This home offers a blend of suburban comfort and outdoor accessibility, peaceful living with access to the amenities of the city. Enjoy the hiking, running, dog walking at the nearby parks: Rockrimmon Open Space (4 blocks away), Golden Hills Park, or Ute Valley Park! Conveniently located near dining, shopping and schools. Quick access to I-25 makes for an easy commute to Colorado Springs or Denver. They don't make them like this anymore!

Property Highlights

Property Type
Residential
Property Sub Type
Single Family
Bedrooms
4
Total Bathrooms
3
Living Area
2,284
Price / Sqft
$241
Acres
0.21
Year Built
1980
Cumulative Days on Market
14

Location

City/Township
Colorado Springs
County
El Paso

Property Details
Price
$550,000
Property Type
Residential
Property Sub Type
Single Family

Building

Structure Type
Framed on Lot, Frame
Total Area
2,534

Community

Local Schools

Elementary School
Foothills
Middle School
Eagleview
High School
Air Academy
School District
Academy-20

Interior Features

Bedrooms and Bathrooms

Total Bathrooms
3
Full Bathrooms
1
3/4 Bathrooms
2
Bedrooms
4

Rooms and Basement

Total Rooms
12
Basement Features
Full Basement

Area and Spaces

Living Area
2,284
Above Grade Finished Area
1,288

Appliances

Appliances
Dishwasher, Disposal, Dryer, Kitchen Vent Fan, Microwave Oven, Oven, Range, Refrigerator, Self Cleaning Oven, Washer

Interior Features

Interior Features
See Prop Desc Remarks
Flooring
Carpet, Tile
Laundry Features
Basement, Electric Hook-up
Window Features
Vinyl
Fireplace Features
Basement, Wood Burning

Heating and Cooling

Heating Features
Forced Air, Natural Gas

Building Details
Construction

Year Built
1980

Materials
Roof
Composite Shingle

Terms
Terms

Special Terms
Cash, Conventional, FHA, VA
Cumulative Days on Market
14

Taxes

Tax

Tax (Annual)
$2,003.23

Heating, Cooling & Utilities

Cooling Features
Attic Fan, Central Air

Utilities

Utilities
Cable Available, Electricity Connected, Natural Gas Connected
Sewer
Sewer
Water Source
Municipal

Lot

Acres
0.21
Lot Size Area Sq Ft
9,147.60
Road Frontage
City/Town Road, Driveway

Exterior Features

Patio And Porch Features
Wood Deck
Fencing
Rear

Parking

Total Parking Spaces
2
Listed by Front Range Real Estate Professionals, LLC, (719) 301-1600
Listing Data last updated 11/06/2026 08:40 am
Get a Link to this Property: Copy To Clipboard
QR Code link to this property

Phone:
Connect with:

Payment Calculator

per month. fixed. % interest.
$
%
$
%
Principal & Interest
+ Home Insurance
+ Property Tax
+ HOA Fees
per month
Total interest paid over s will be:
All estimates and provided for informational purposes only. Actual amounts may vary. The output of the tool is not a loan offer or solicitation, nor is it financial or legal advice. Information, rates, programs and loan scenarios shown are for example only as of 6-Nov-2026 and are subject to change without notice. Interest rates provided by the St. Louis Federal Reserve Economic Data (FRED). All products are subject to credit and property approval. Not all products are available in all states or for all loan amounts. Other restrictions and limitations apply. Contact your preferred lender for the pricing associated with your specific transaction. Calculations are generated by Open Source mortgage calculation software tools using common mathematical formulas. All calculations should be independently verified.
Get Walk Score Content

Property History

Yesterday
Property information last updated
26 days ago
Status Active. This is the date the listing was placed on market.
Cumulative Days on Market: 14 days (includes prior listings) · Currently listed since October 10, 2026. Data provided by the MLS.

Similar Properties