12427 Creekhurst Drive Colorado Springs, CO 80921 -- MLS# 1505915

Start of property details
Share this property:
12427 Creekhurst Drive
Colorado Springs, CO 80921
FOR SALE · Active
$1,085,000
$223 / Sqft
5
Beds
4
Baths
4,873
Sqft
0.32
Acres
2016
Yr. Built
MLS# 1505915
Cumulative Days on Market: 21 · Includes prior listings · Currently listed since 10/16/26 · Data provided by the MLS.

Property Description

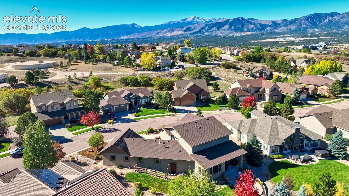
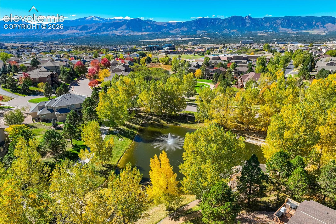
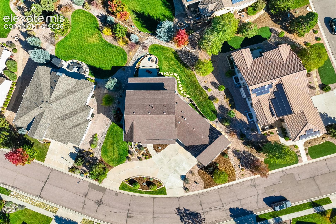
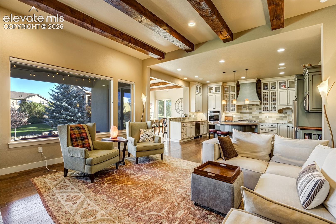
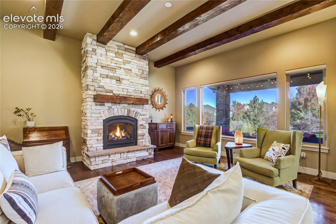
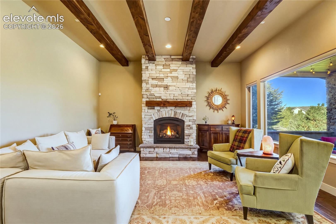
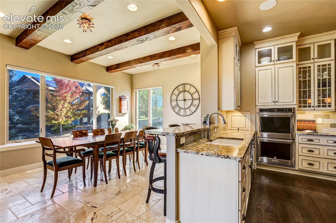
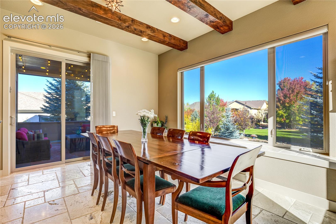
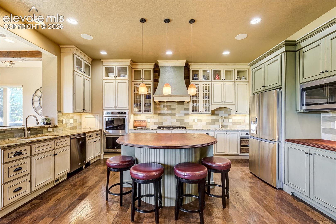
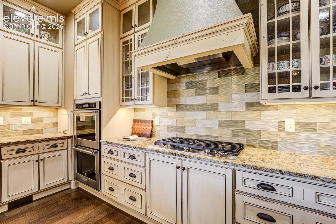
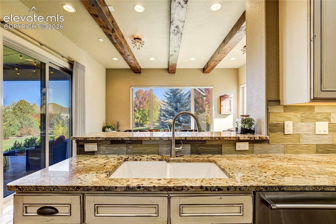
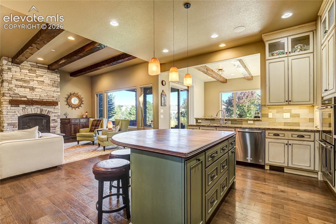
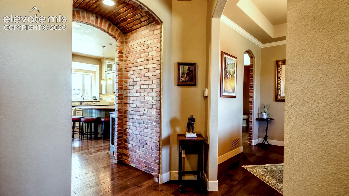
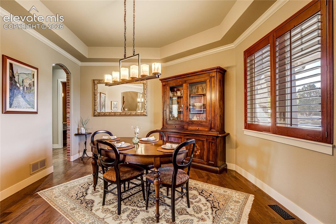
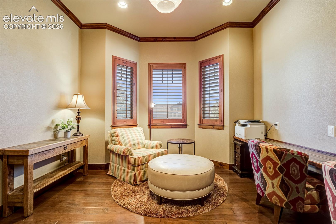
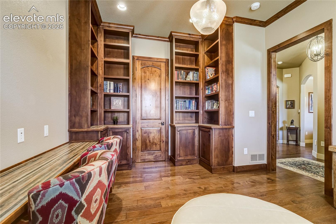
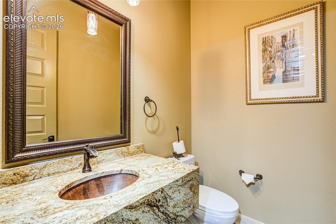
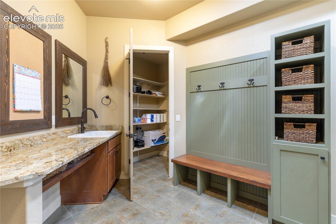
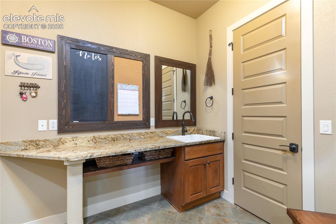
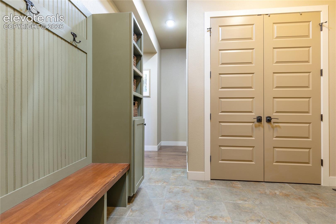
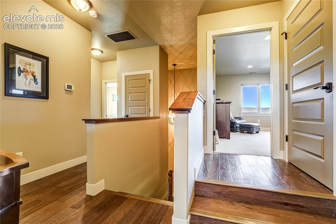
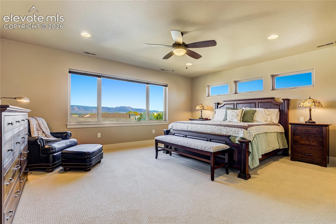
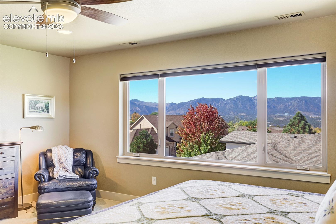
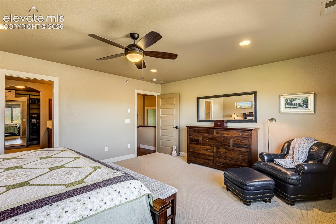
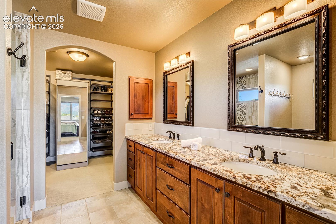
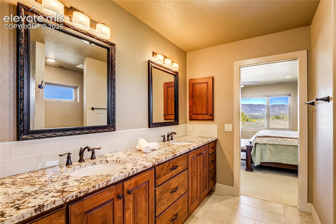
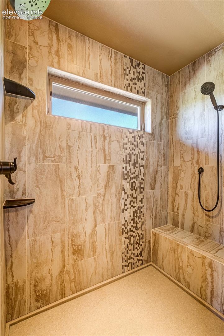
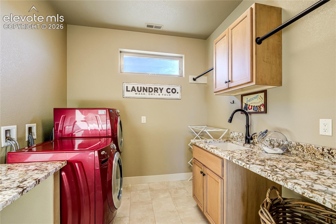
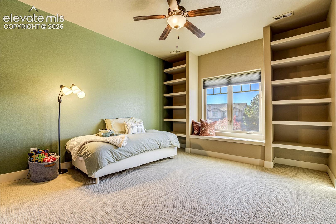
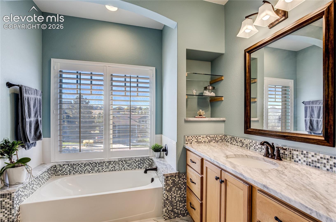
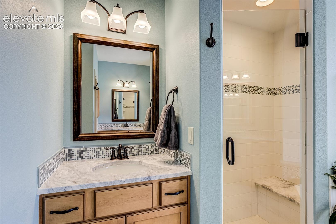
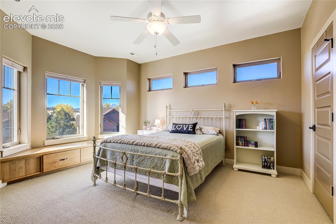
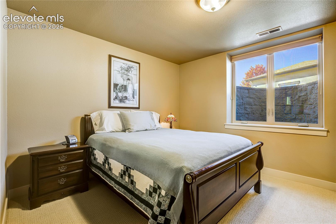
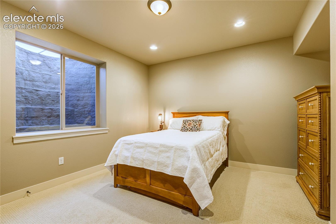
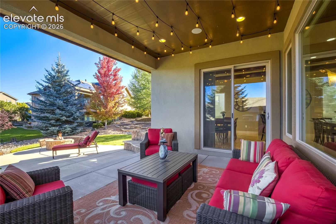
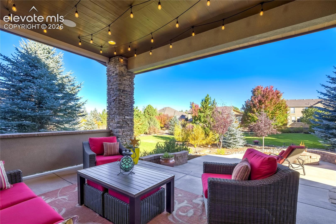
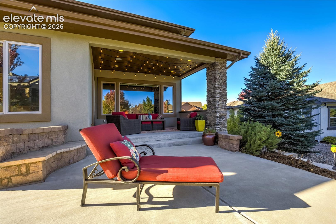
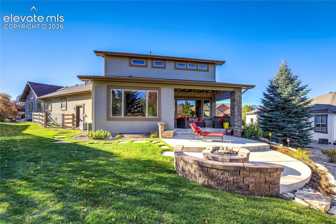
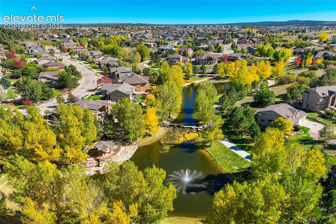
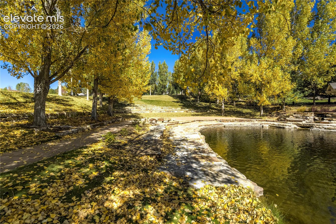
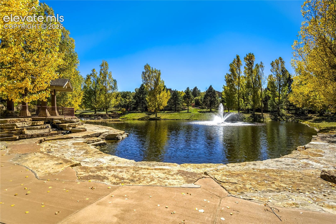
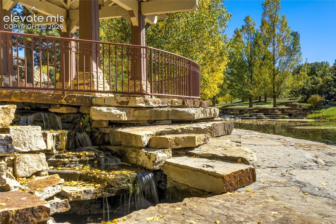
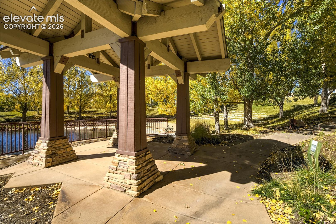
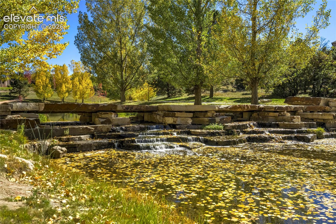
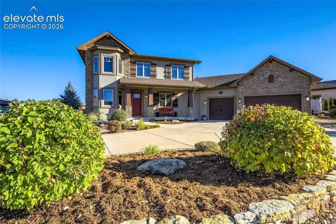
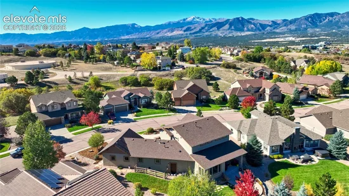
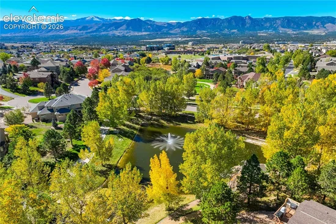
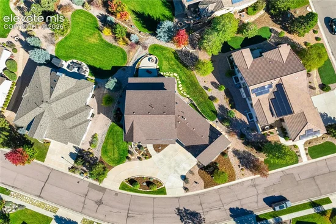
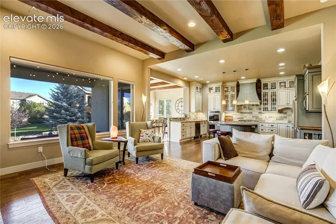
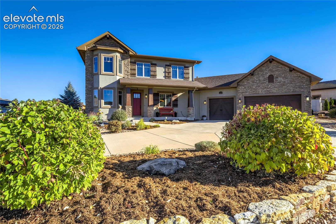
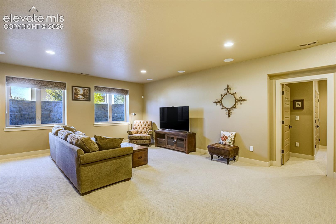
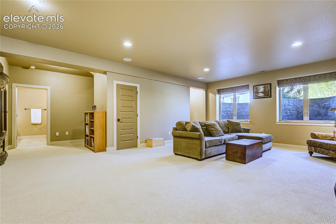
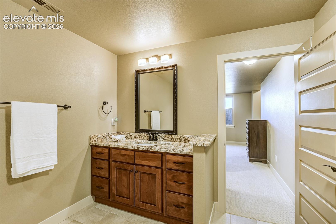
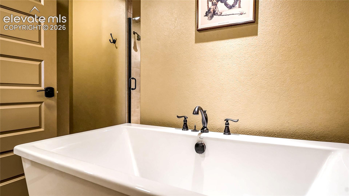
Architectural character, refined craftsmanship + sweeping Pikes Peak and Air Force Academy views distinguish this custom Alliance Homes residence in Stone Crossing. Brick arches, knotty alder accents, wide-plank engineered wood floors, 10’ - 11’ main-level ceilings + 8-foot doors establish scale. An 11-foot beamed ceiling crowns the great room, anchored by a floor-to-ceiling stone fireplace. Soft-close Schroll cabinetry extends throughout. In the gourmet kitchen, cream with cocoa glaze + sage cabinetry rises to the ceiling with glass displays, crown molding + under-cabinet lighting. Granite counters contrast with a butcher-block island, while dual sinks + two walk-in pantries add effortless function. A gas cooktop, double ovens + stainless appliances complete the space. The garden room offers travertine tile, stained beams, dry bar + patio access; formal dining elevates special occasions. The study features a barn door, custom bookcases + walk-in closet. Welcoming arrivals from the garage, the mudroom pairs custom cabinetry with a bench seat and cubbies, granite-topped utility sink + dedicated coat storage. Upstairs, the primary suite pairs mountain views with a spa-inspired dual-head shower, built-in bench + walk-in closet with custom organization. Both secondary bedrooms have window seats, one with custom shelving, and share a 5-piece bath with dual granite-topped vanities. The expansive laundry offers cabinetry, sink + granite folding table. The garden-level basement adds 9-foot ceilings, recreation room, two bedrooms, full bath + generous storage. Dual HVAC systems, three comfort zones + a whole-house fan provide comfort on every level. Outside, a remote sunshade, gas grill connection + fire pit welcome Colorado evenings. A circular drive leads to the oversized finished 3-car garage, workshop + integrated shed beyond. A new Class IV roof is coming soon. Enjoy neighborhood ponds + La Foret trails near Mary Kyer Park, D20 schools, USAFA, Northgate + InterQuest.

Property Highlights

Property Type
Residential
Property Sub Type
Single Family
Bedrooms
5
Total Bathrooms
4
Living Area
4,474
Price / Sqft
$243
Acres
0.32
Year Built
2016
Cumulative Days on Market
21

Location

City/Township
Colorado Springs
County
El Paso

Property Details
Price
$1,085,000
Property Type
Residential
Property Sub Type
Single Family

Building

Structure Type
Framed on Lot
Total Area
4,873

Community

Community Features
Hiking or Biking Trails, Lake/Pond, Parks or Open Space, Shops

Local Schools

School District
Academy-20

Interior Features

Bedrooms and Bathrooms

Total Bathrooms
4
Full Bathrooms
2
1/2 Bathrooms
1
3/4 Bathrooms
1
Bedrooms
5

Rooms and Basement

Total Rooms
18
Basement Features
Full Basement, Garden Level

Area and Spaces

Living Area
4,474
Above Grade Finished Area
3,141

Appliances

Appliances
Cook Top, Dishwasher, Disposal, Double Oven, Dryer, Gas in Kitchen, Kitchen Vent Fan, Microwave Oven, Refrigerator, Washer

Interior Features

Interior Features
9Ft + Ceilings, Beamed Ceilings, Crown Molding, Great Room
Flooring
Carpet, Ceramic Tile, Wood
Laundry Features
Upper
Window Features
Vinyl
Fireplace Features
Gas, Main Level, One

Heating and Cooling

Heating Features
Forced Air, Natural Gas

Building Details
Construction

Builders Model
Custom
Builder
Alliance Builders
Year Built
2016

Materials
Roof
Composite Shingle

Terms
Terms

Special Terms
Cash, Conventional, VA
Cumulative Days on Market
21

Taxes

Tax

Tax (Annual)
$3,608.87

HOA

Has HOA
Yes
Association Fee
$372.26 /qtr
Association Fee Includes
Covenant Enforcement, Management, Trash Removal

Heating, Cooling & Utilities

Cooling Features
Central Air

Utilities

Utilities
Cable Connected, Electricity Connected, Natural Gas Connected
Sewer
Sewer
Water Source
Municipal

Lot

Acres
0.32
Lot Size Area Sq Ft
14,124
Road Frontage
Paved

Exterior Features

Patio And Porch Features
Concrete, Covered
Fencing
None

Parking

Total Parking Spaces
3
Listed by The Platinum Group, 719-536-4444
Listing Data last updated 11/06/2026 09:40 am
Get a Link to this Property: Copy To Clipboard
QR Code link to this property

Phone:
Connect with:

Payment Calculator

per month. fixed. % interest.
$
%
$
%
Principal & Interest
+ Home Insurance
+ Property Tax
+ HOA Fees
per month
Total interest paid over s will be:
All estimates and provided for informational purposes only. Actual amounts may vary. The output of the tool is not a loan offer or solicitation, nor is it financial or legal advice. Information, rates, programs and loan scenarios shown are for example only as of 6-Nov-2026 and are subject to change without notice. Interest rates provided by the St. Louis Federal Reserve Economic Data (FRED). All products are subject to credit and property approval. Not all products are available in all states or for all loan amounts. Other restrictions and limitations apply. Contact your preferred lender for the pricing associated with your specific transaction. Calculations are generated by Open Source mortgage calculation software tools using common mathematical formulas. All calculations should be independently verified.
Get Walk Score Content

Property History

3 days ago
Property information last updated
20 days ago
Status Active. This is the date the listing was placed on market.
Cumulative Days on Market: 21 days (includes prior listings) · Currently listed since October 16, 2026. Data provided by the MLS.

Similar Properties