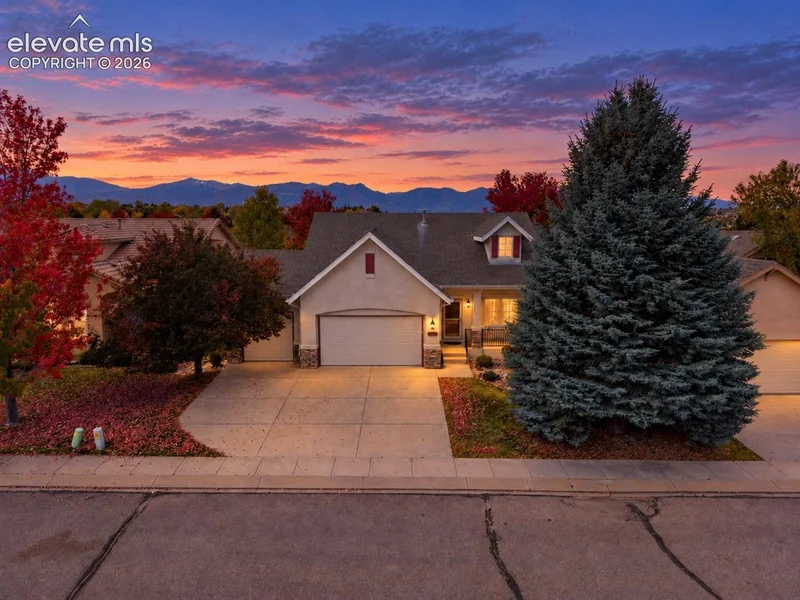
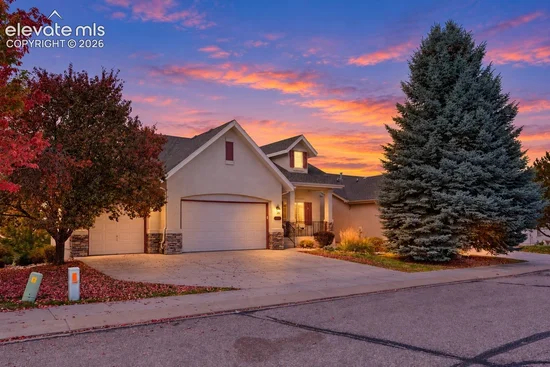
5766 Creekwood Court Colorado Springs, CO 80918 -- MLS# 1330910

Start of property details
Share this property:
5766 Creekwood Court
Colorado Springs, CO 80918
FOR SALE · Active Under Contract
$620,000
$171 / Sqft
4
Beds
3
Baths
3,622
Sqft
0.17
Acres
2001
Yr. Built
MLS# 1330910
Cumulative Days on Market: 22 · Includes prior listings · Currently listed since 10/15/26 · Data provided by the MLS.

Property Description

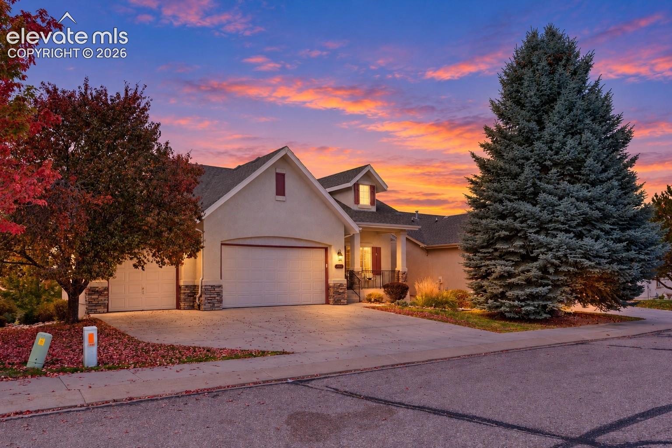
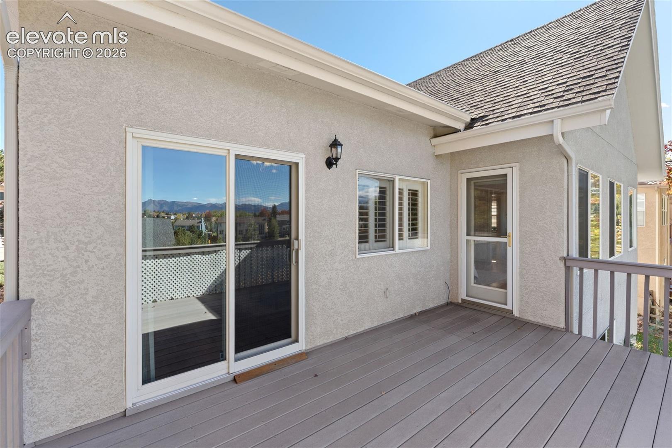
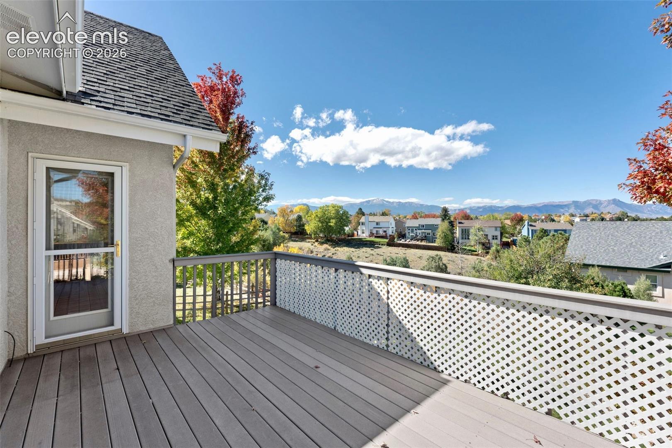
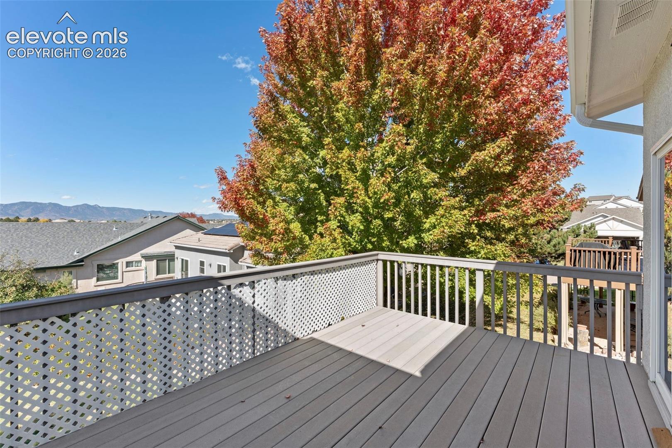
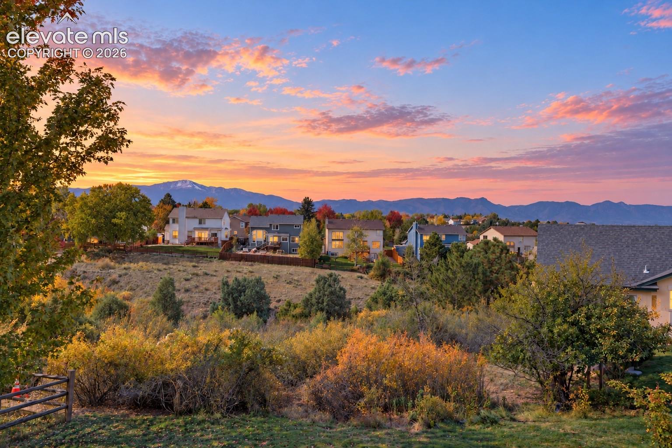
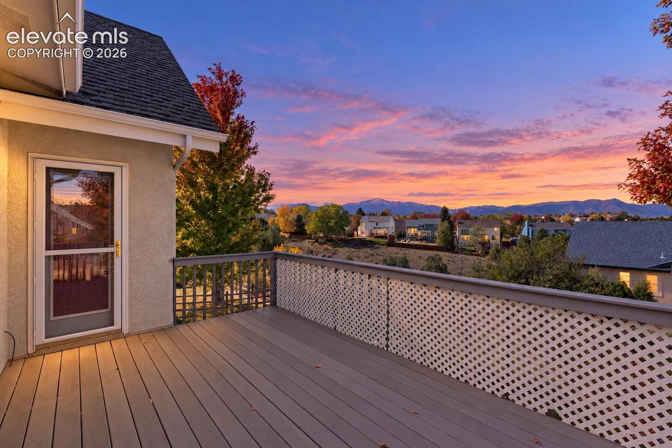
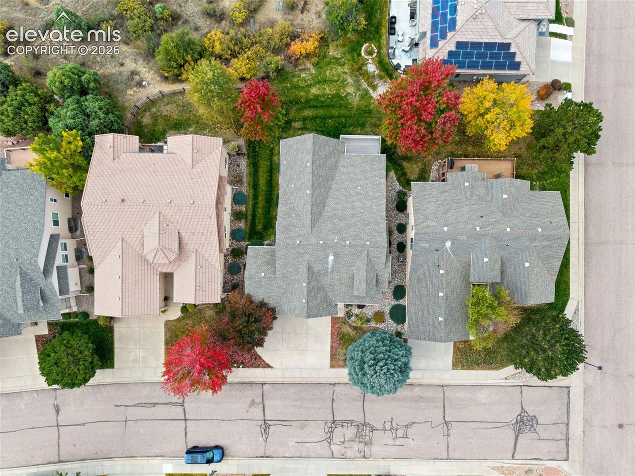
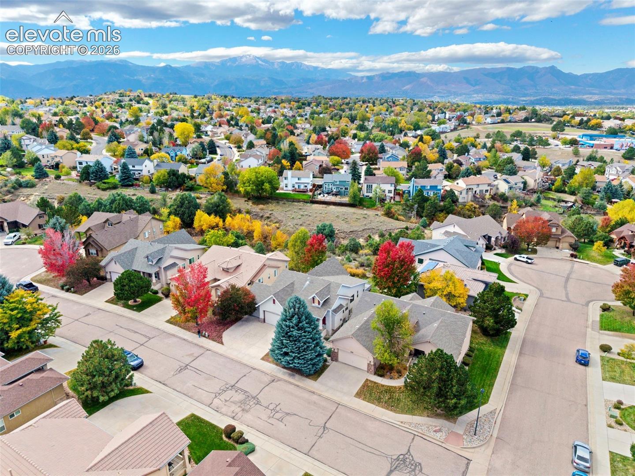
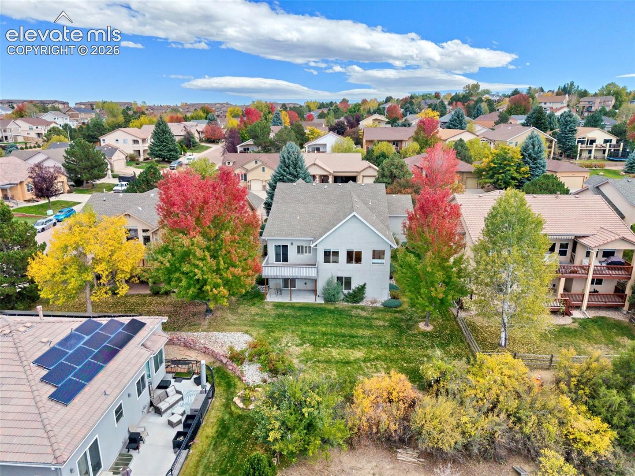
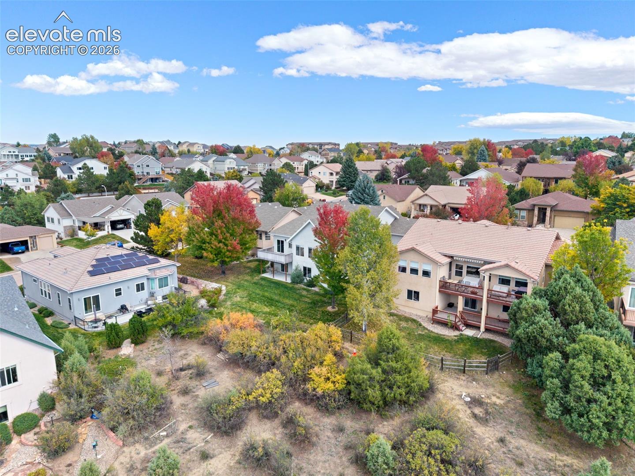
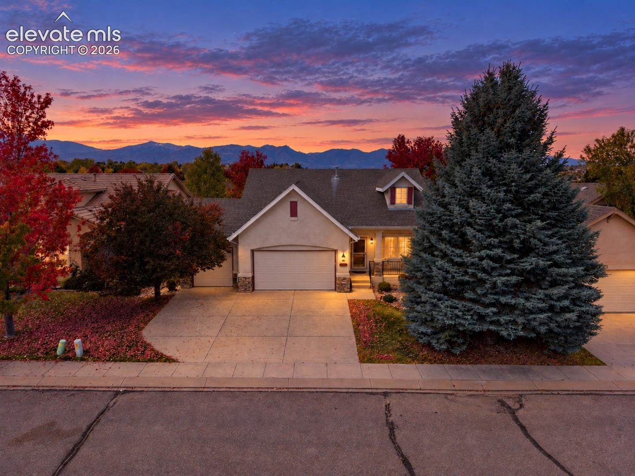
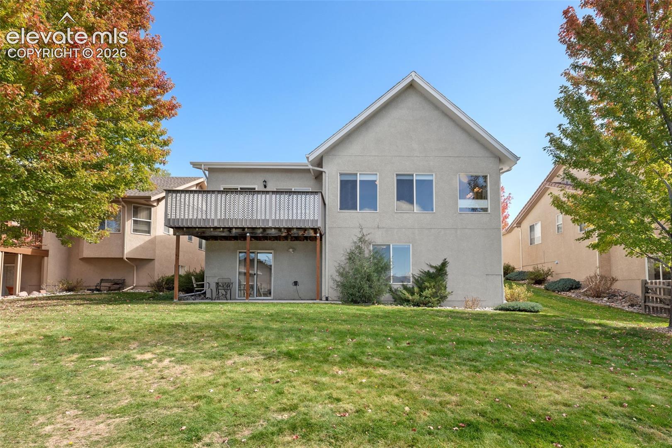
MOUNTAIN VIEWS! Phenomenal Pikes Peak and Front Range views meet easy living in Deer Run, with Sunset Mesa Open Space in the backyard! Enjoy wildlife watching and nearby hiking trails, restaurants close by, Cottonwood Creek Park just down the road, and convenient access throughout town.

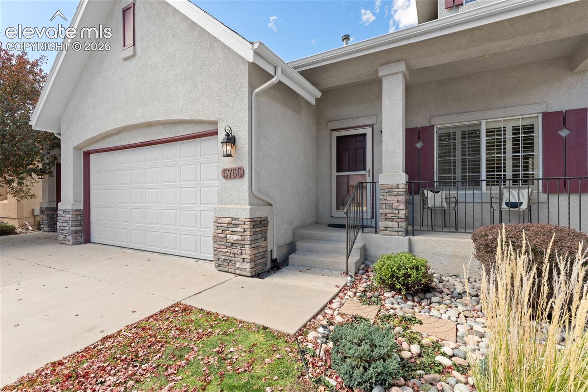
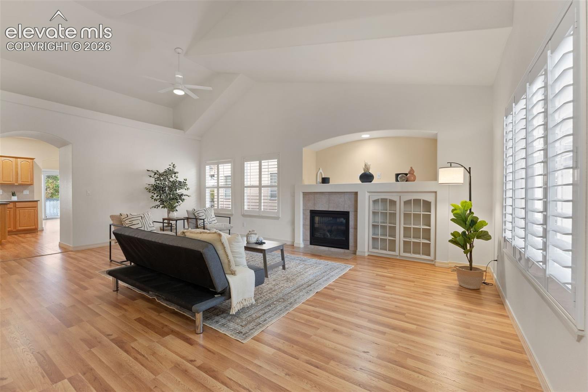
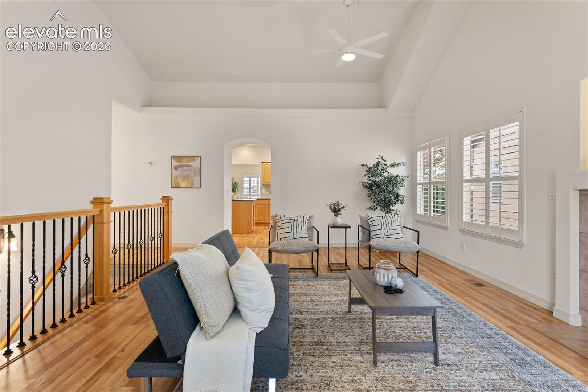
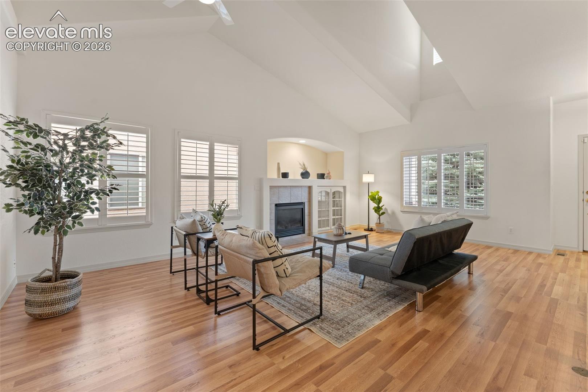
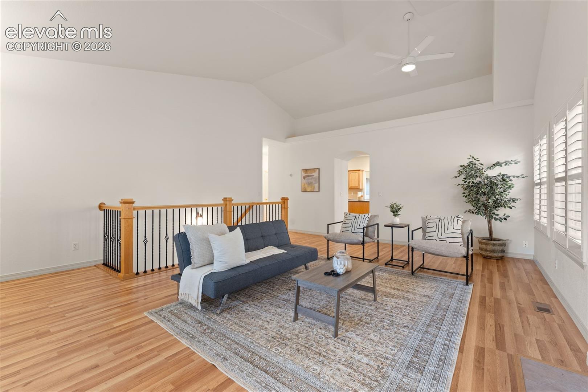
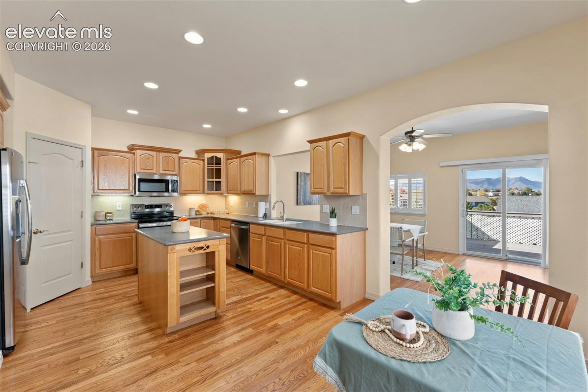
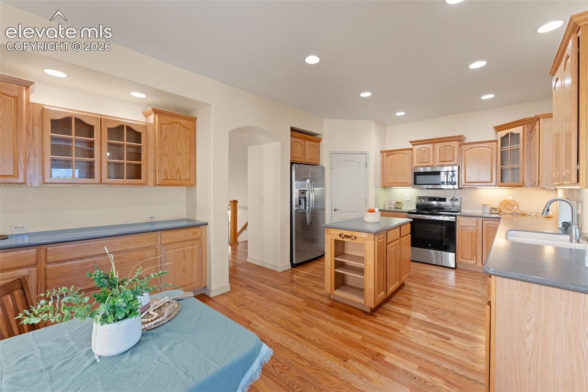
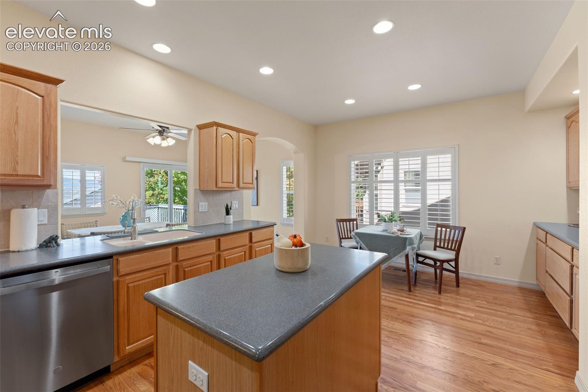
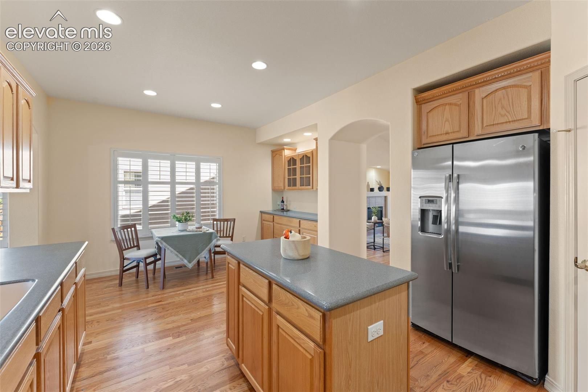
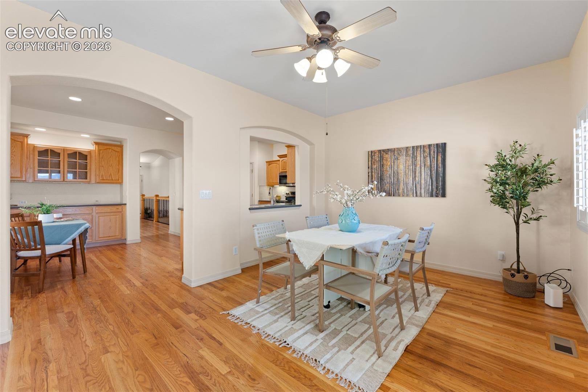
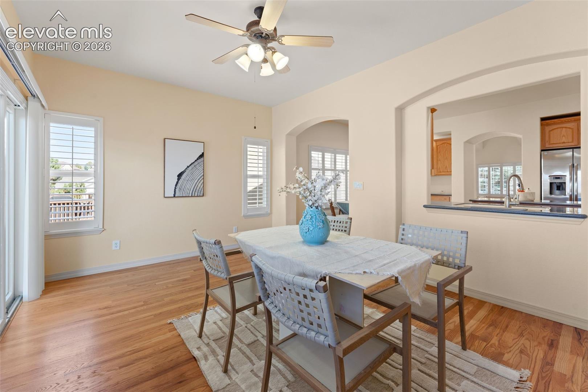
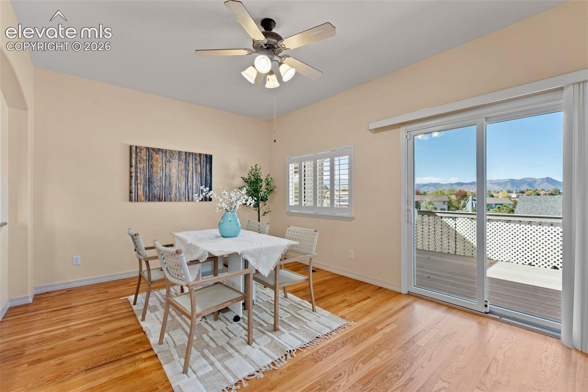
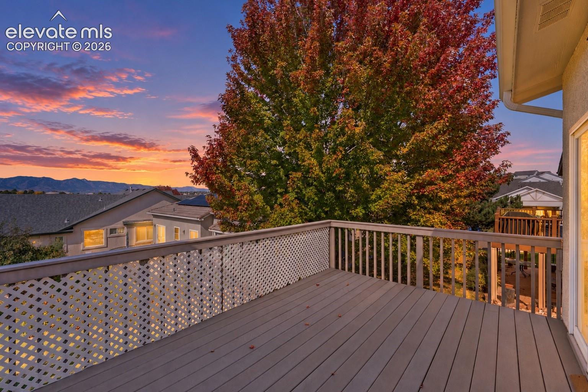
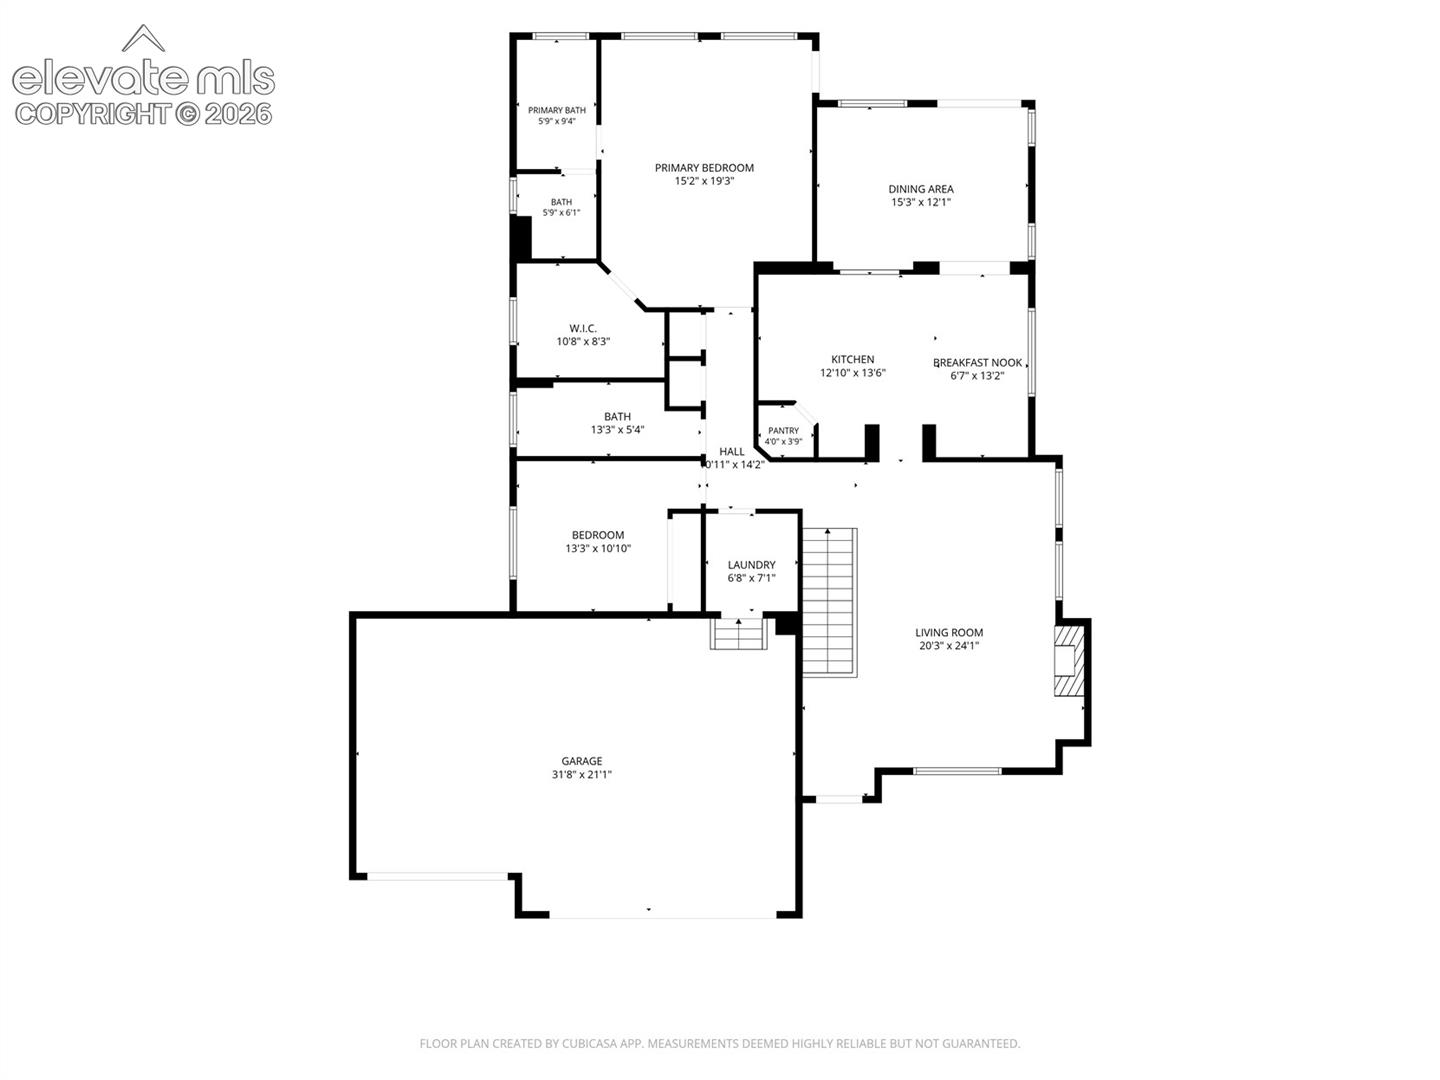
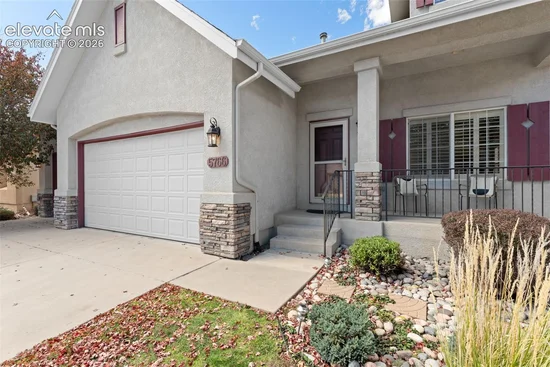
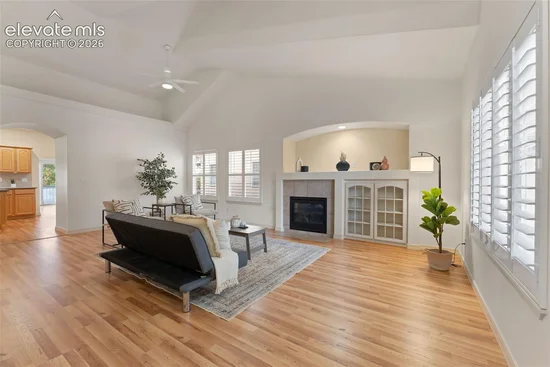
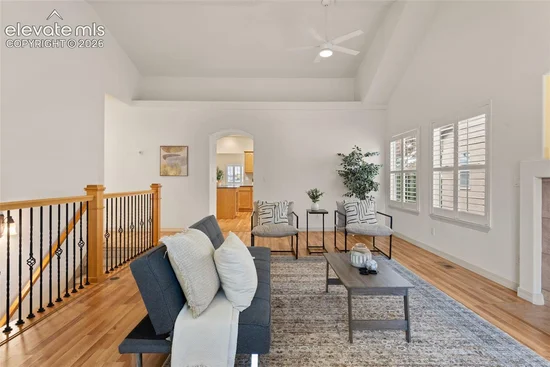
A welcoming front porch leads inside to brand-new main-level LVP flooring and a spacious living area with flexible living and dining options. The kitchen offers an island, breakfast bar / buffet area, eating nook, and brand-new GE smart dishwasher and stove. A pass-through above the sink connects to an additional dining room or den with sweeping mountain views and access to the expansive deck.

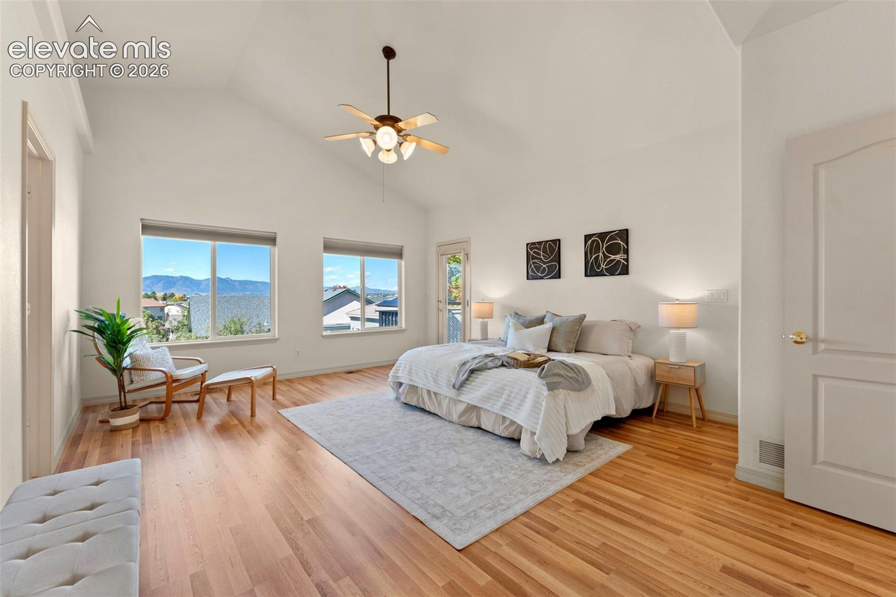
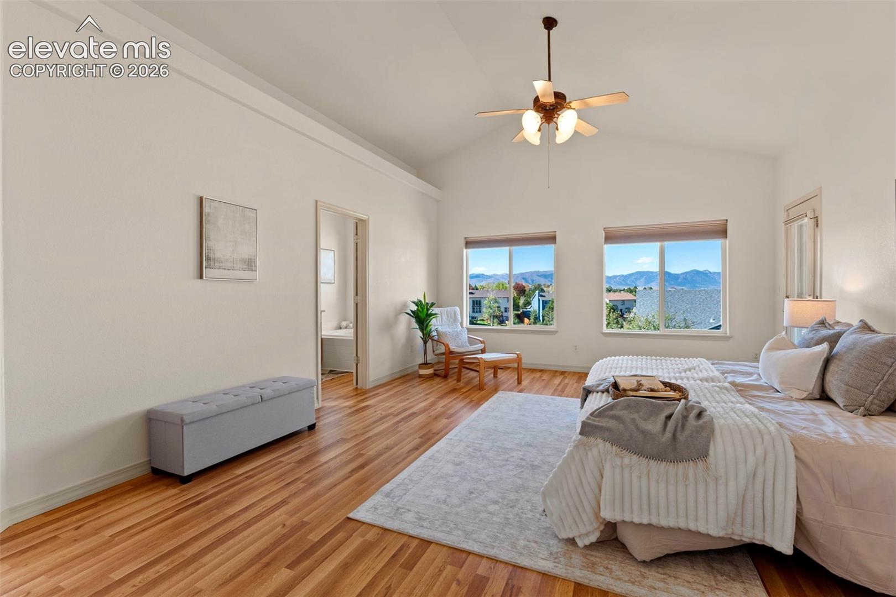
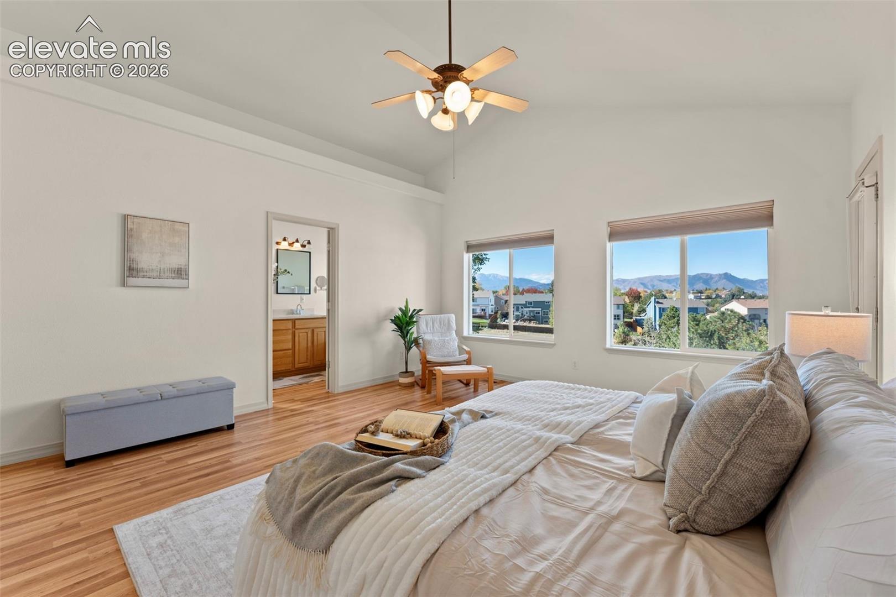
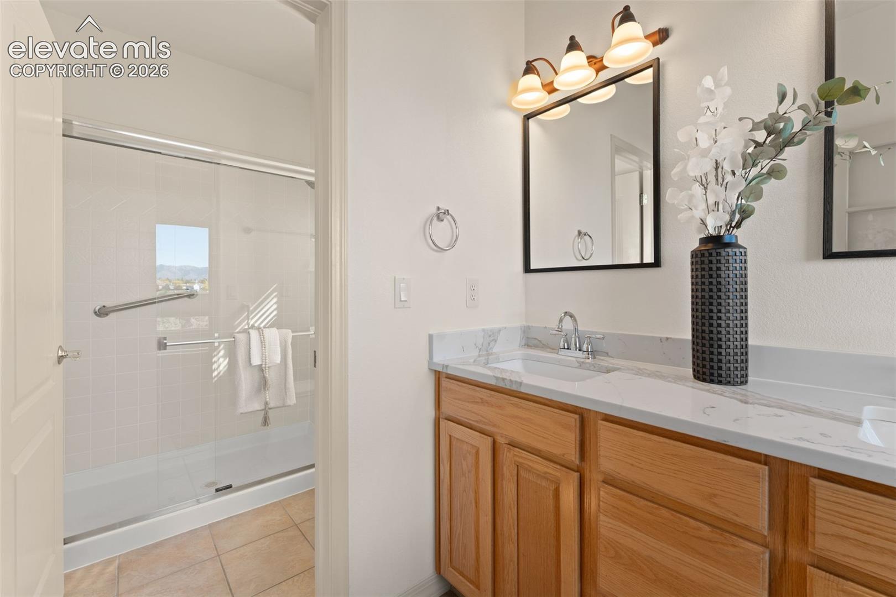
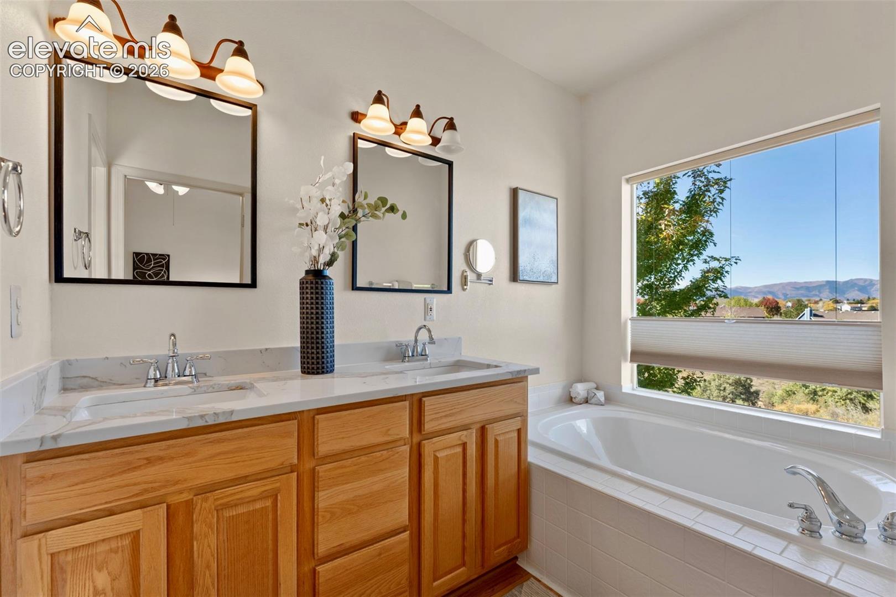
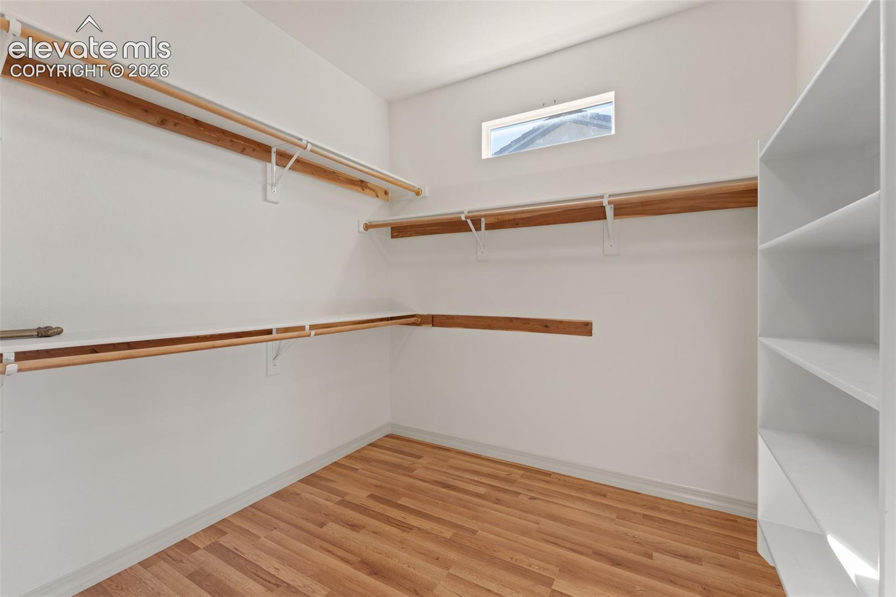
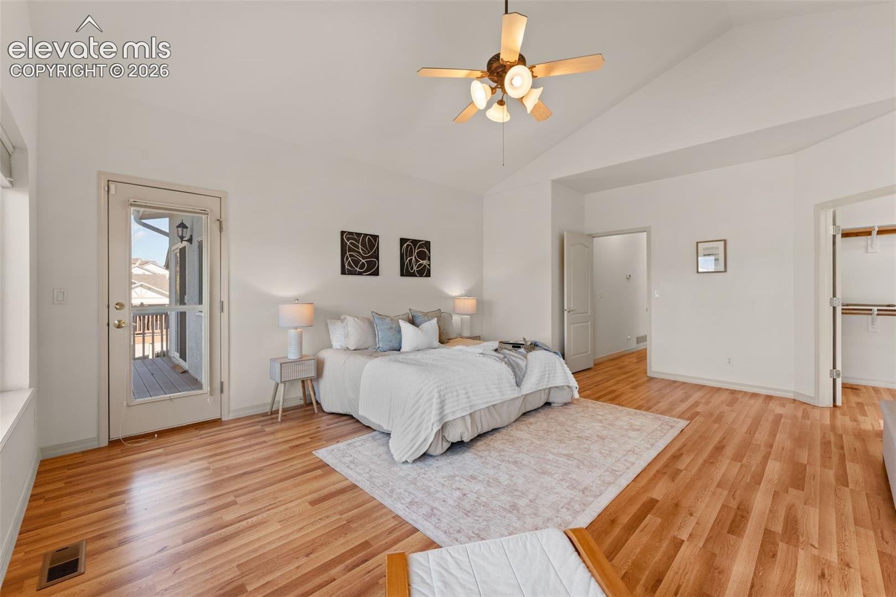
The generous main-level primary suite features a private deck entrance, huge walk-in closet, and five-piece bath refreshed with quartz countertops, dual undermount sinks, and new mirrors. Relax in the soaking tub while taking in the mountain views.

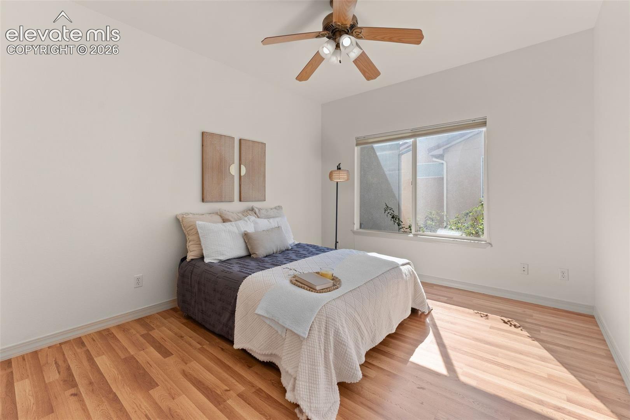
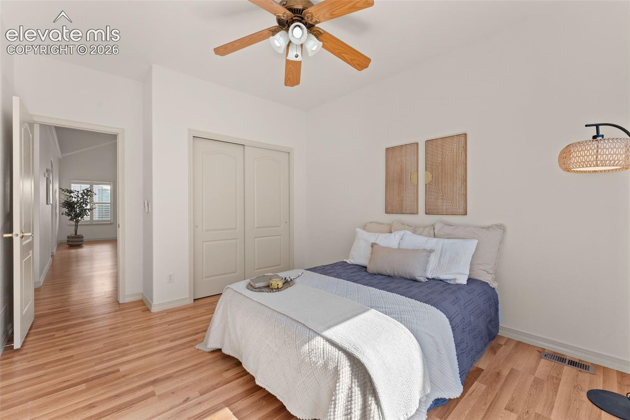
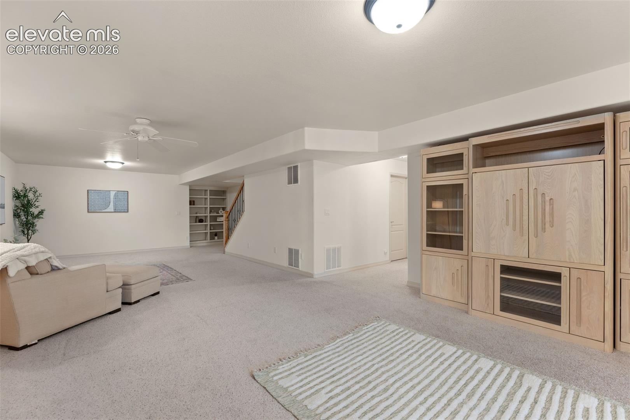
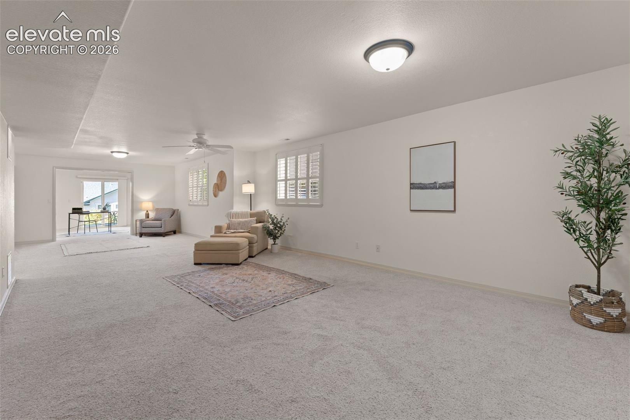
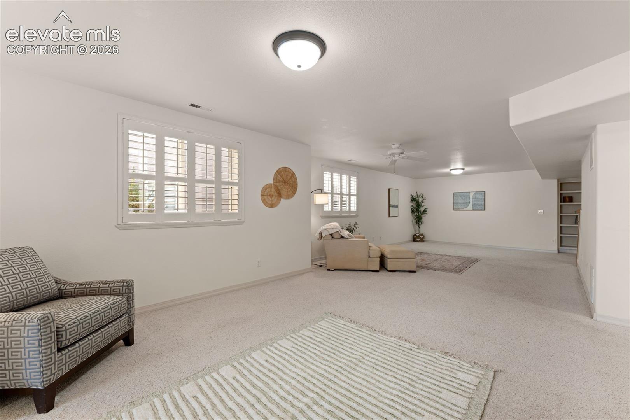
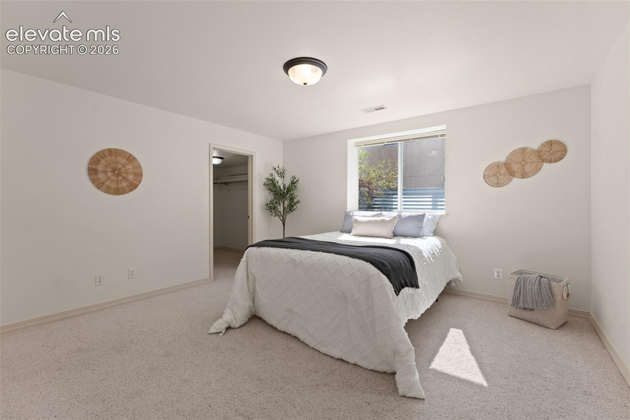
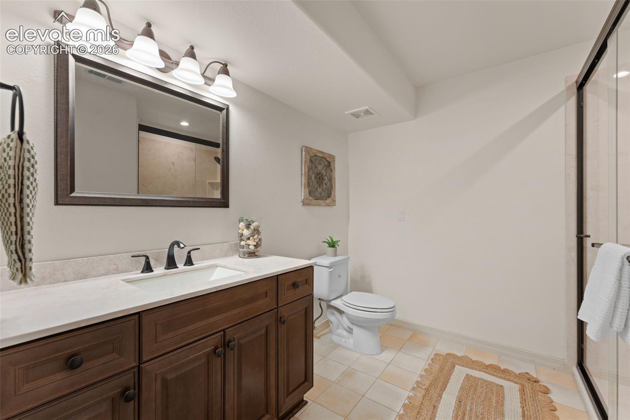
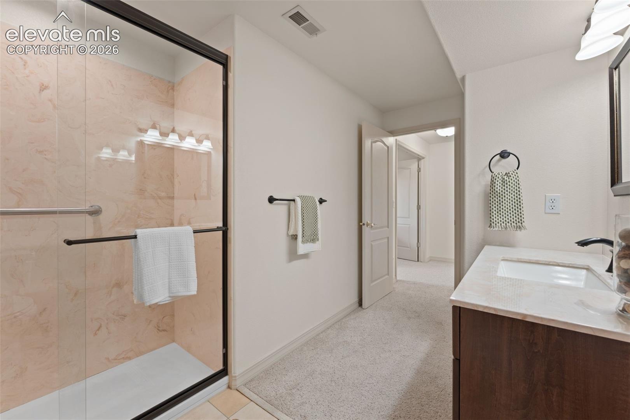
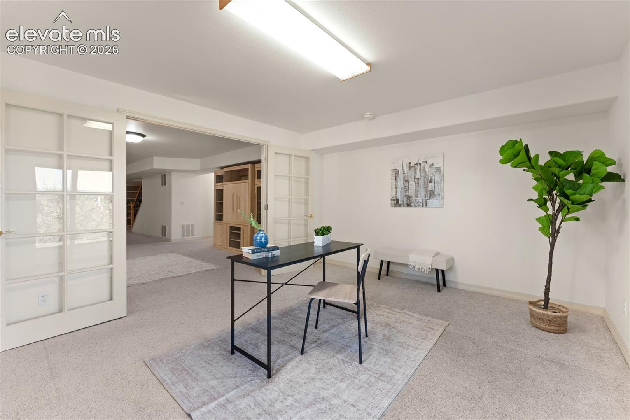
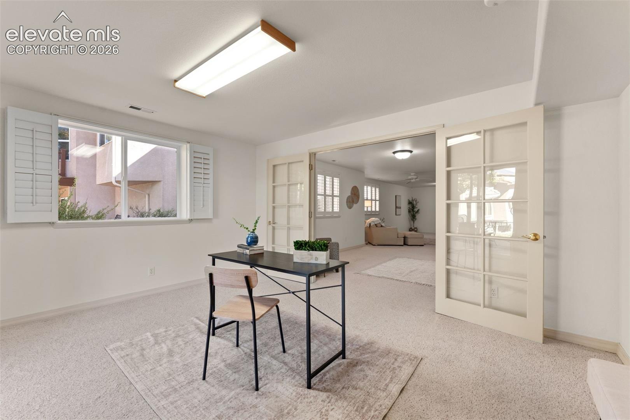
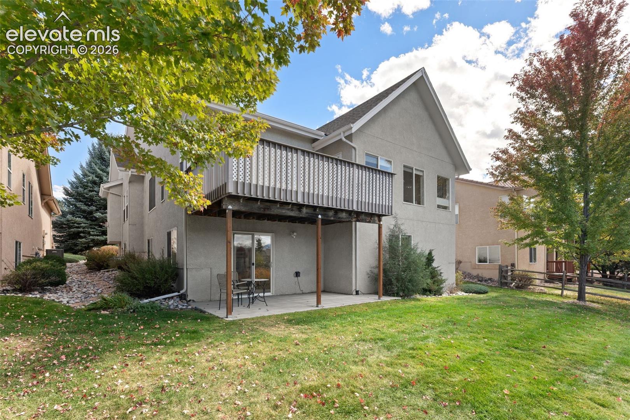
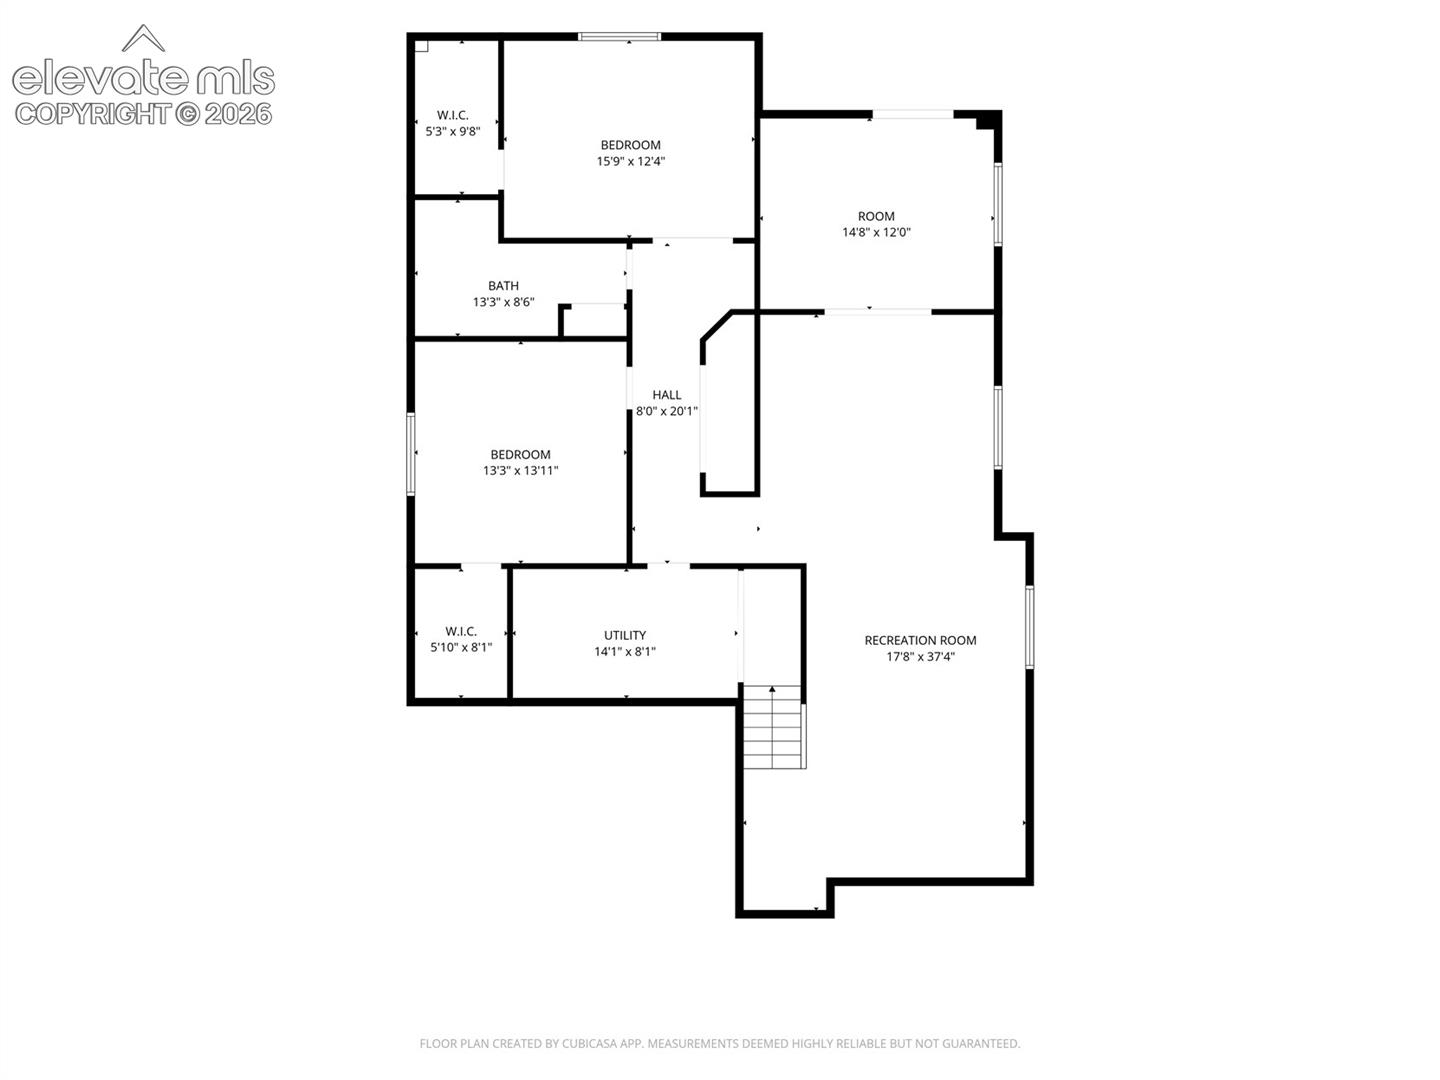
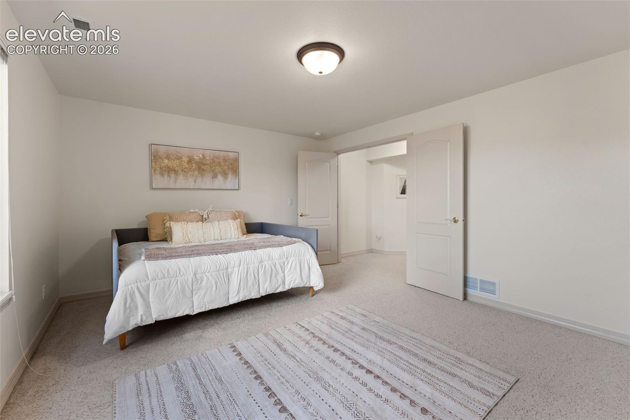
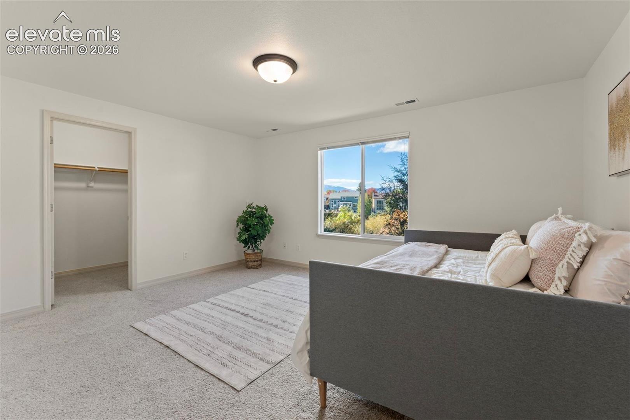
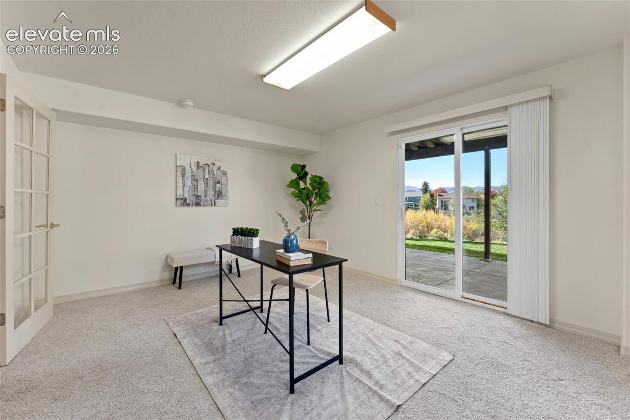
The walkout basement offers another living area, sitting room, and den / study with French doors opening to a concrete patio overlooking the open space and another view of the front range. Two additional bedrooms have large walk-in closets, and the rear bedroom enjoys stunning Pikes Peak views. Both additional bathrooms have been updated.

The 702-square-foot, three-car garage includes an epoxy-coated floor and storage cabinets. HOA services cover lawn mowing, sprinkler water, seasonal lawn care, shrub trimming, snow and garbage removal, and community entry upkeep, plus limited painting of exterior house trim and garage doors on the association’s schedule.

Norwood Recreation District membership provides access to a private park with a swimming pool, tennis and pickleball courts, volleyball, horseshoe pits, and picnic grounds. From morning coffee on the front porch to mountain sunsets on the deck, this home offers plenty of ways to enjoy Colorado living!
This is a must see home in one of the most sought out communities in Colorado Springs!

Property Highlights

Property Type
Residential
Property Sub Type
Single Family
Bedrooms
4
Total Bathrooms
3
Living Area
3,495
Price / Sqft
$177
Acres
0.17
Year Built
2001
Cumulative Days on Market
22

Location

City/Township
Colorado Springs
County
El Paso

Property Details
Price
$620,000
Property Type
Residential
Property Sub Type
Single Family

Building

Structure Type
Framed on Lot
Total Area
3,622

Community

Community Features
Community Center, Hiking or Biking Trails, Parks or Open Space, Pool, Tennis

Local Schools

School District
Colorado Springs 11

Interior Features

Bedrooms and Bathrooms

Total Bathrooms
3
Full Bathrooms
3
Bedrooms
4

Rooms and Basement

Total Rooms
14
Basement Features
Full Basement, Walk Out

Area and Spaces

Living Area
3,495
Above Grade Finished Area
1,811

Appliances

Appliances
220v in Kitchen, Dishwasher, Disposal, Dryer, Microwave Oven, Oven, Range, Refrigerator, Self Cleaning Oven, Smart Home Appliances, Washer

Interior Features

Interior Features
5-Pc Bath, 9Ft + Ceilings, French Doors, Great Room, Vaulted Ceilings, See Prop Desc Remarks
Flooring
Carpet, Tile, Luxury Vinyl
Laundry Features
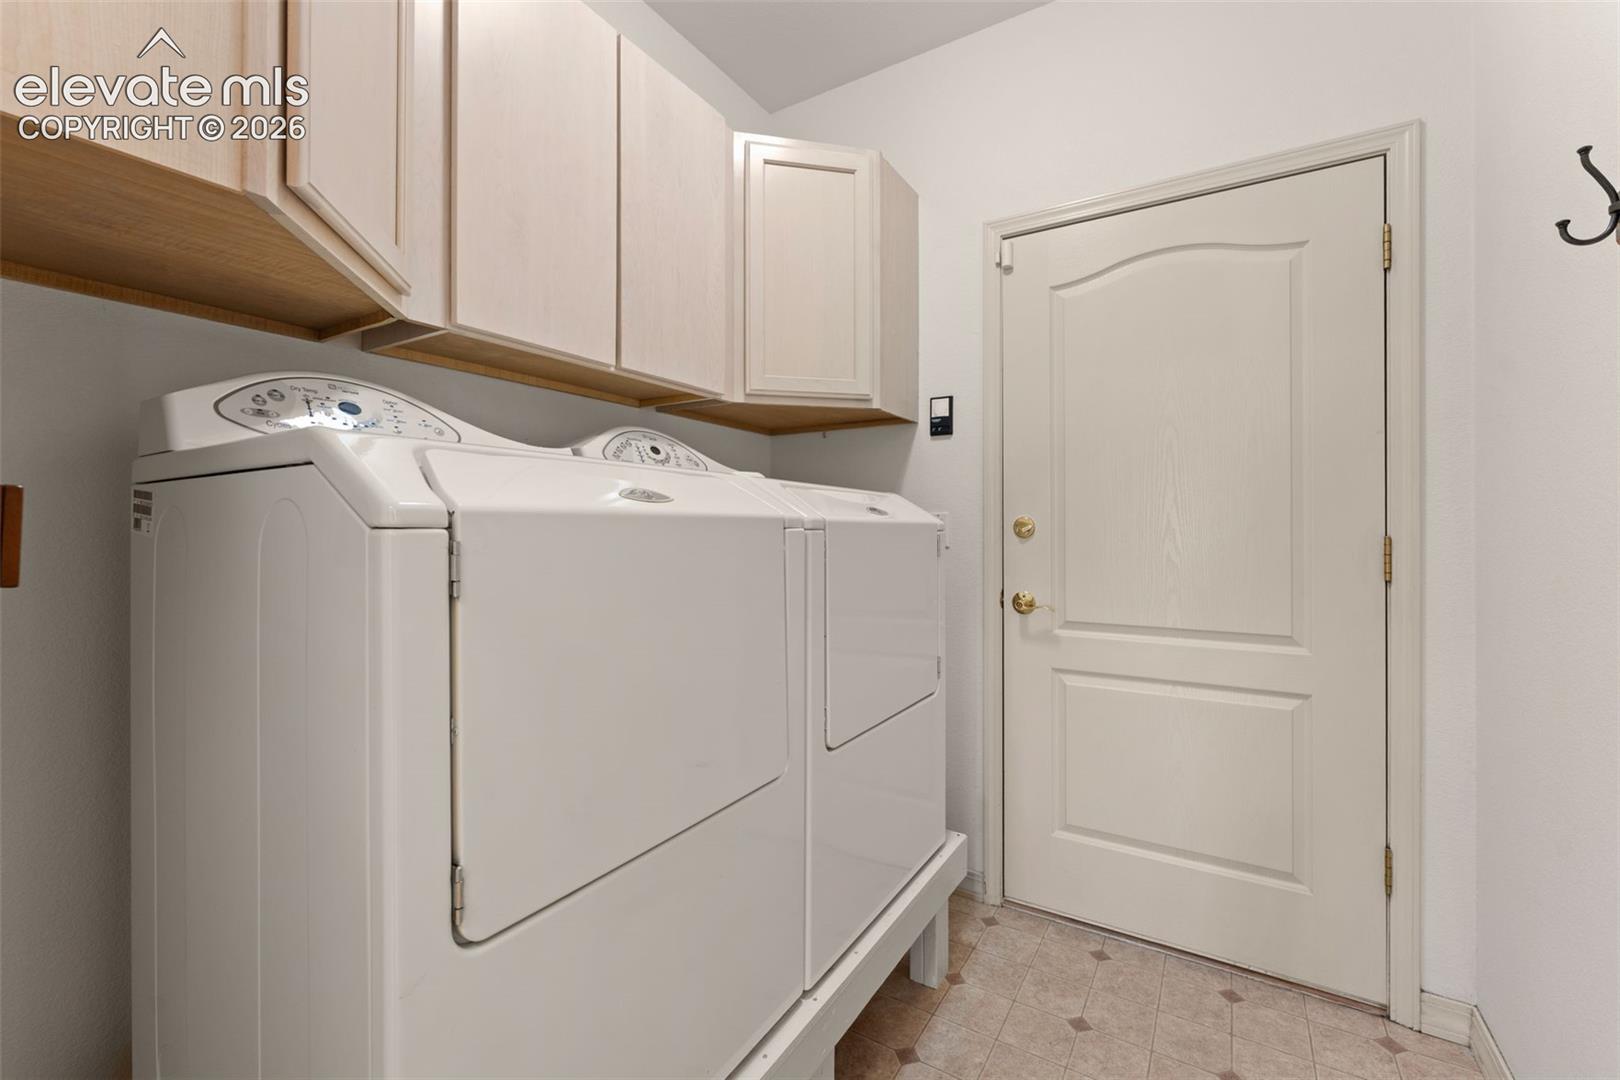
Electric Hook-up, Main
Window Features
Vinyl
Fireplace Features
Gas, Main Level

Heating and Cooling

Heating Features
Forced Air

Building Details
Construction

Builder
Saddletree Hms
Year Built
2001

Materials
Roof
Composite Shingle

Terms
Terms

Special Terms
Cash, Conventional, FHA, USDA, VA
Cumulative Days on Market
22

Taxes

Tax

Tax (Annual)
$2,244

HOA

Has HOA
Yes
Association Fee
$200 /mo
Association Fee2
40.00 /mo
Association Ammenities
Pool, Tennis
Association Fee Includes
Covenant Enforcement, Lawn, Maintenance Grounds, Maintenance Structure, Management, Snow Removal, Trash Removal, Other

Heating, Cooling & Utilities

Cooling Features
Ceiling Fan(s), Central Air

Utilities

Utilities
Cable Available, Electricity Available, Natural Gas Available
Sewer
Sewer
Water Source
Municipal

Lot

Acres
0.17
Lot Size Area Sq Ft
7,450

Exterior Features

Patio And Porch Features
Composite
Fencing
See Prop Desc Remarks

Parking

Total Parking Spaces
3
Listed by Honey Bee Homes, (832) 392-3188
Listing Data last updated 11/06/2026 08:40 am
Get a Link to this Property: Copy To Clipboard
QR Code link to this property

Phone:
Connect with:

Payment Calculator

per month. fixed. % interest.
$
%
$
%
Principal & Interest
+ Home Insurance
+ Property Tax
+ HOA Fees
per month
Total interest paid over s will be:
All estimates and provided for informational purposes only. Actual amounts may vary. The output of the tool is not a loan offer or solicitation, nor is it financial or legal advice. Information, rates, programs and loan scenarios shown are for example only as of 6-Nov-2026 and are subject to change without notice. Interest rates provided by the St. Louis Federal Reserve Economic Data (FRED). All products are subject to credit and property approval. Not all products are available in all states or for all loan amounts. Other restrictions and limitations apply. Contact your preferred lender for the pricing associated with your specific transaction. Calculations are generated by Open Source mortgage calculation software tools using common mathematical formulas. All calculations should be independently verified.
Get Walk Score Content

Property History

Today
Property information last updated
22 days ago
Status Active. This is the date the listing was placed on market.
Cumulative Days on Market: 22 days (includes prior listings) · Currently listed since October 15, 2026. Data provided by the MLS.

Similar Properties