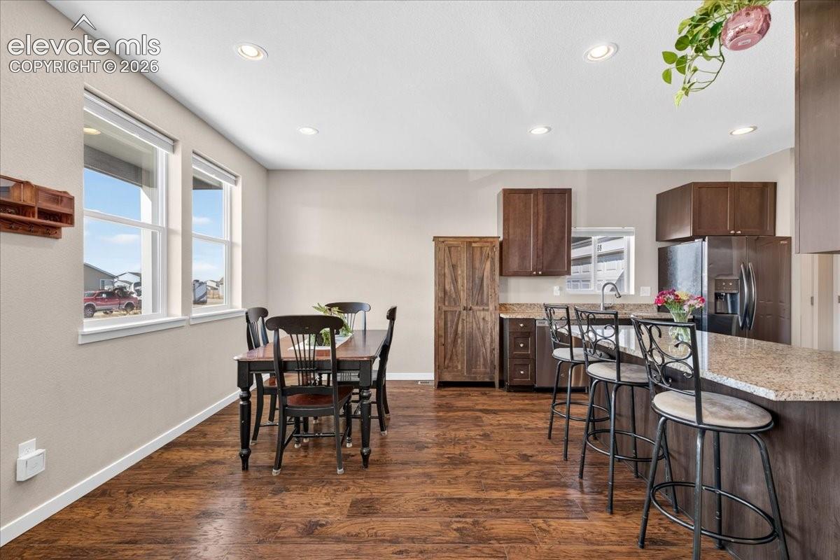
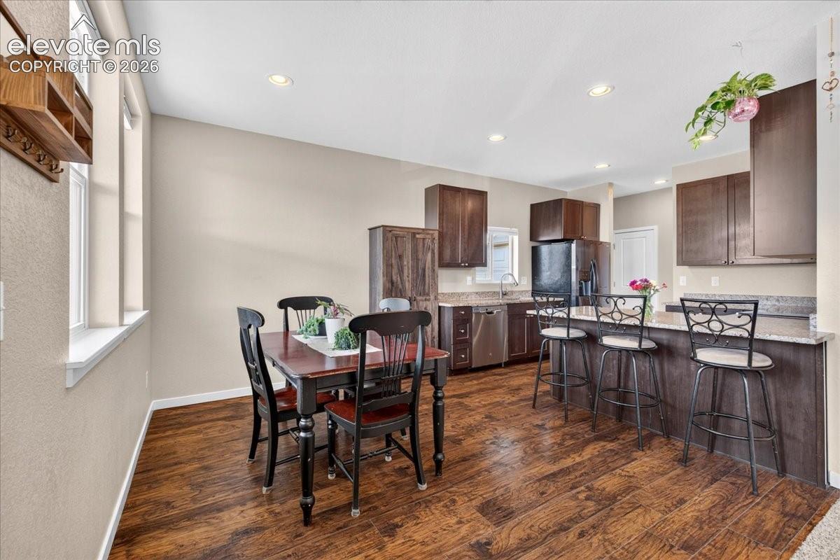
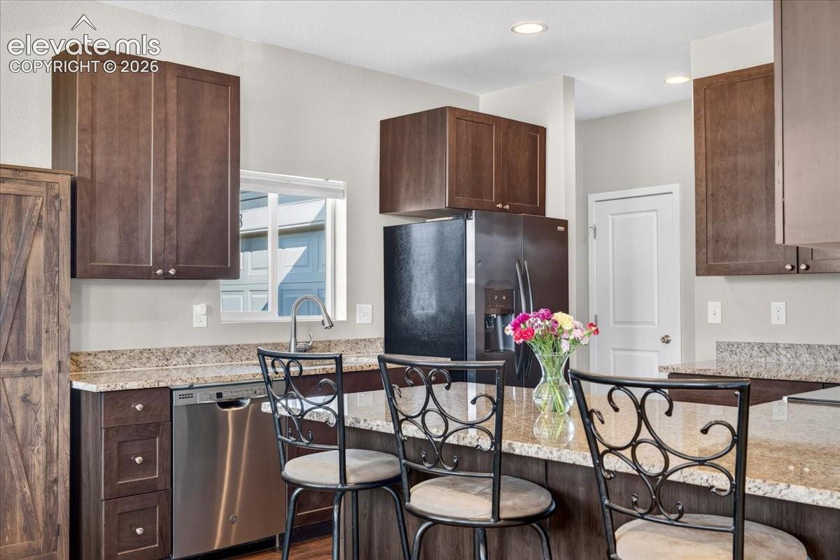
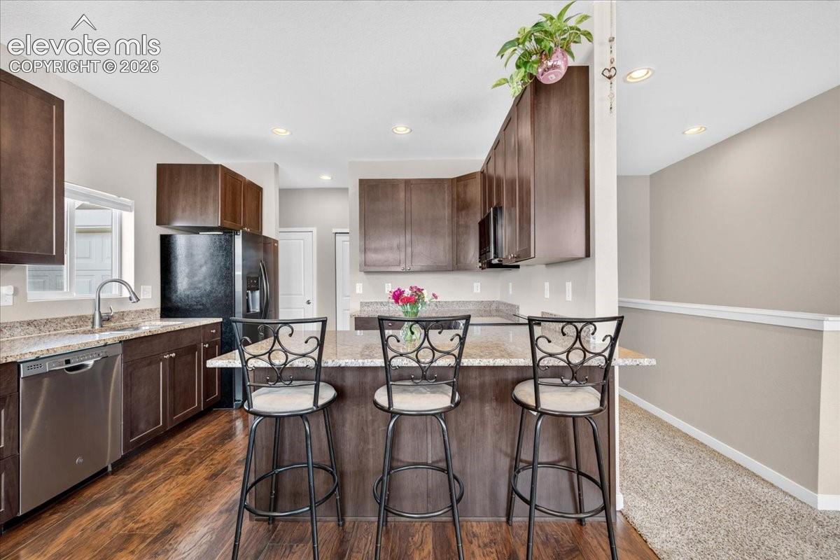
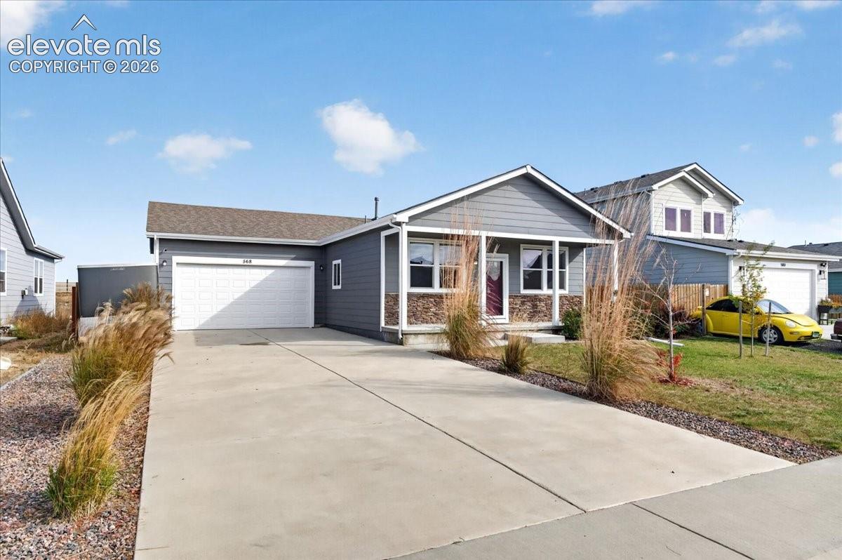
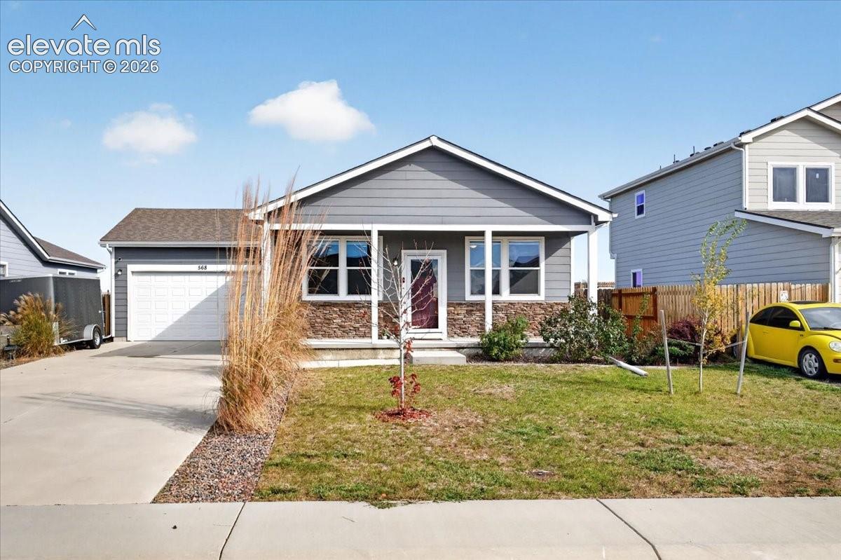
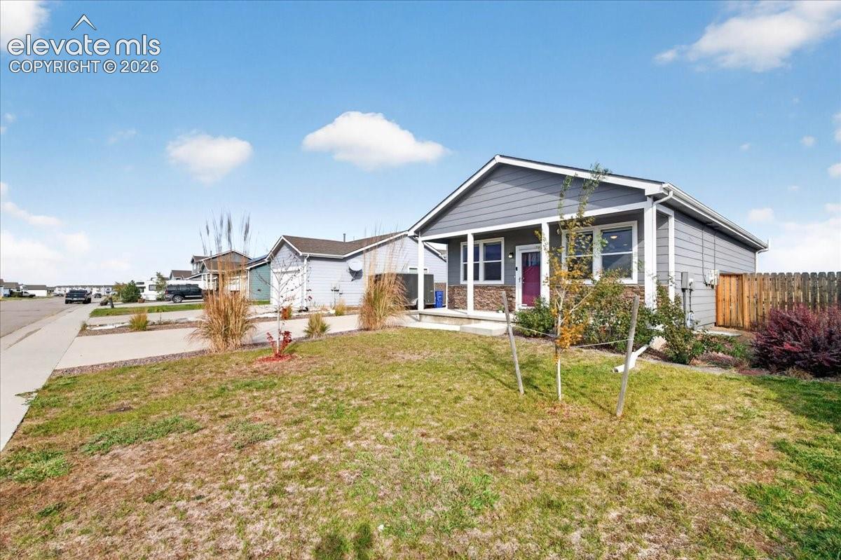
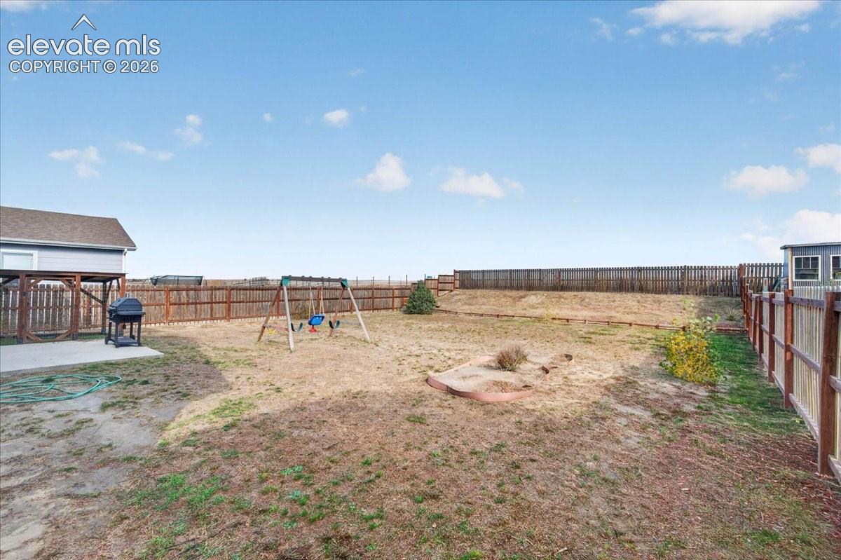
568 S 3rd Avenue Deer Trail, CO 80105 -- MLS# 1092308

Start of property details
Share this property:
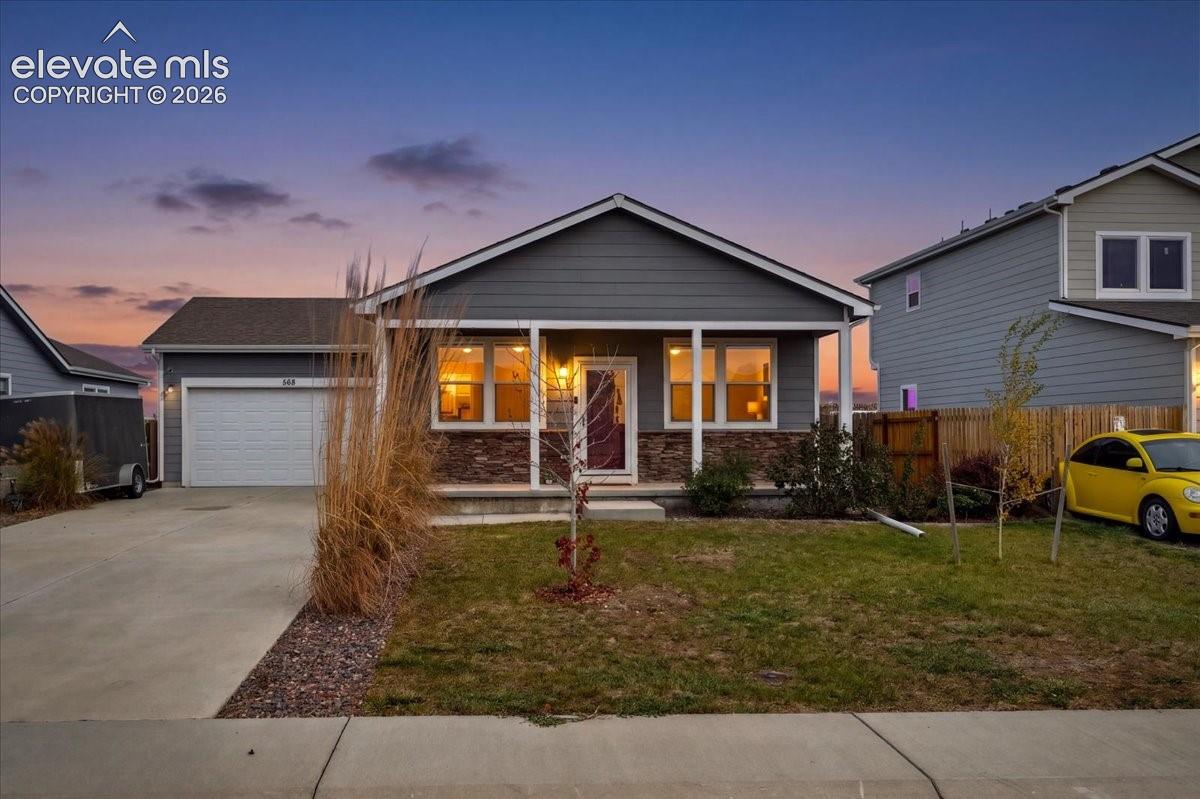
568 S 3rd Avenue
Deer Trail, CO 80105
today NEW · Active
$369,000
$161 / Sqft
2
Beds
2
Baths
2,288
Sqft
0.25
Acres
2020
Yr. Built
MLS# 1092308
Cumulative Days on Market: 1 · Includes prior listings · Currently listed since 11/05/26 · Data provided by the MLS.

Property Description

Looking for small-town living without giving up easy access to the Denver Metro? This is it!

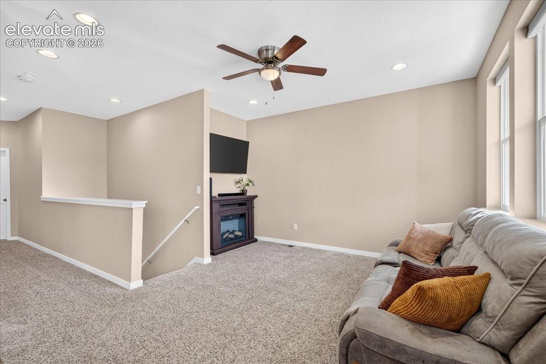
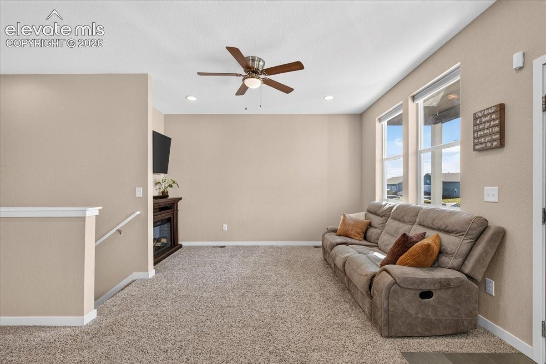
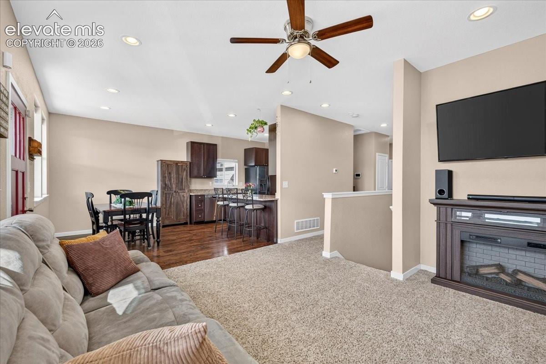
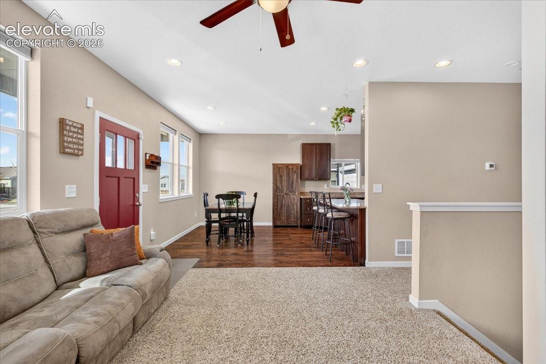
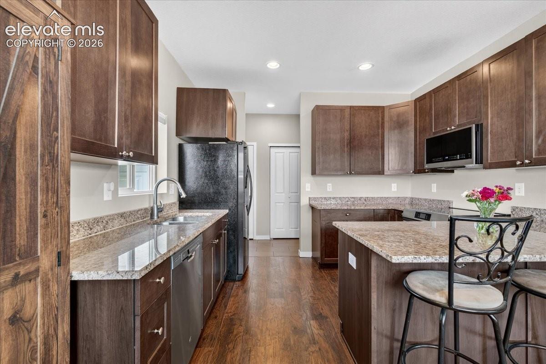
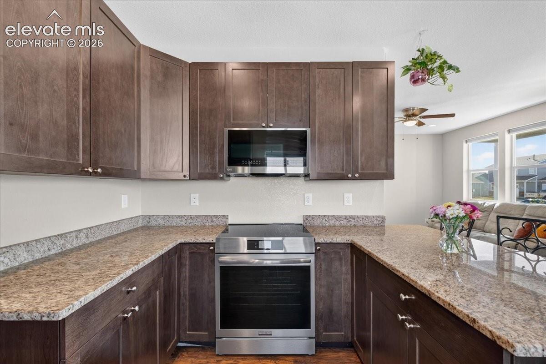
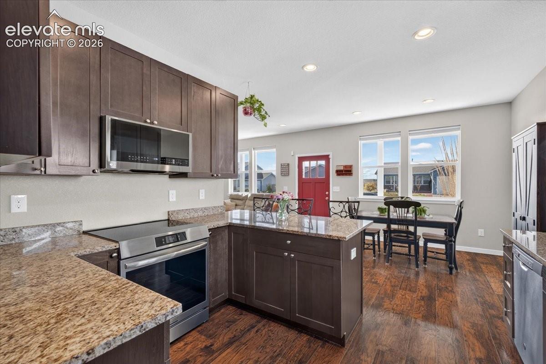
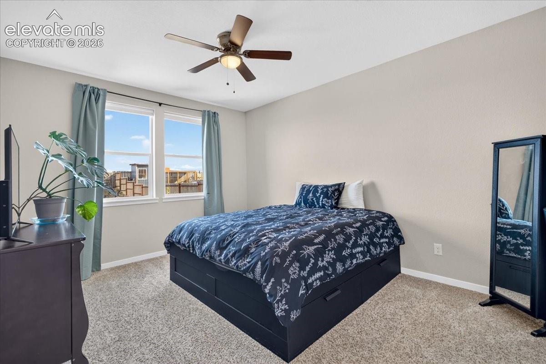
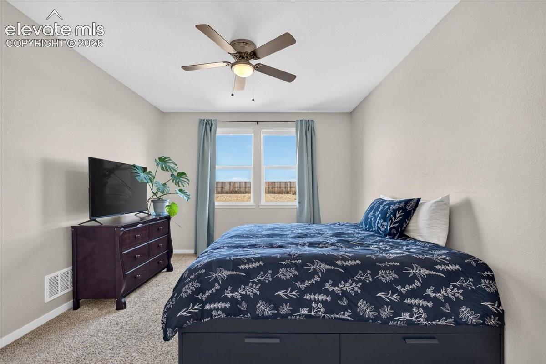
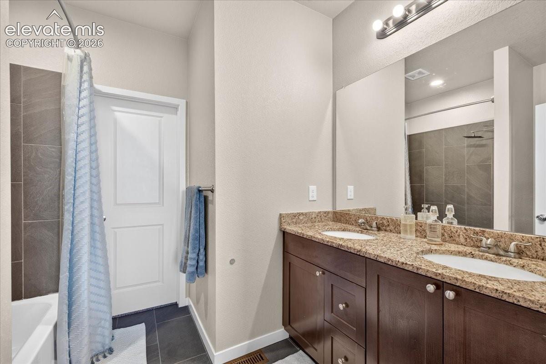
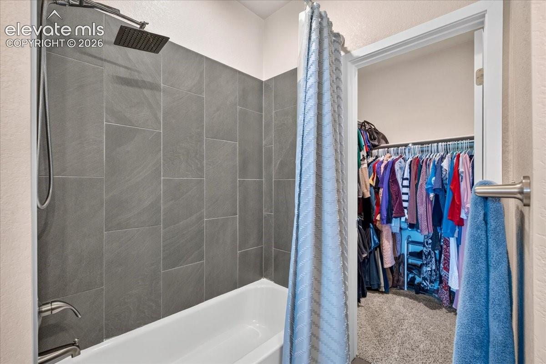
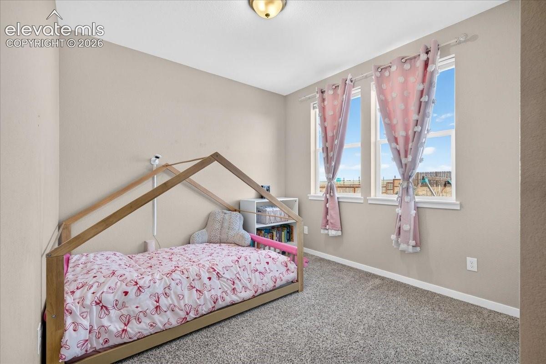
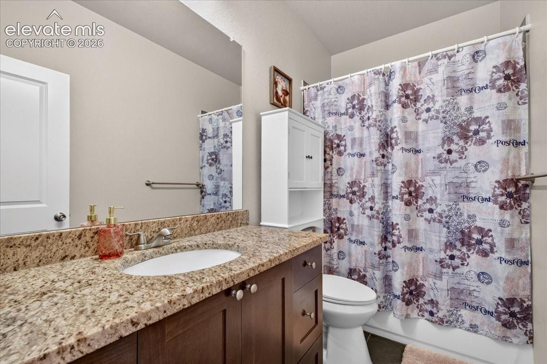
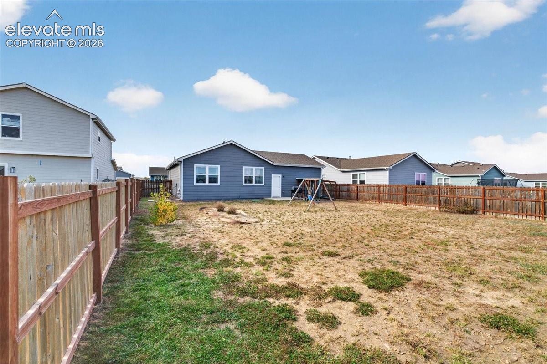
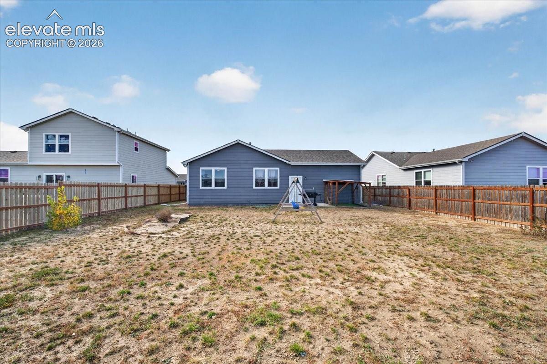
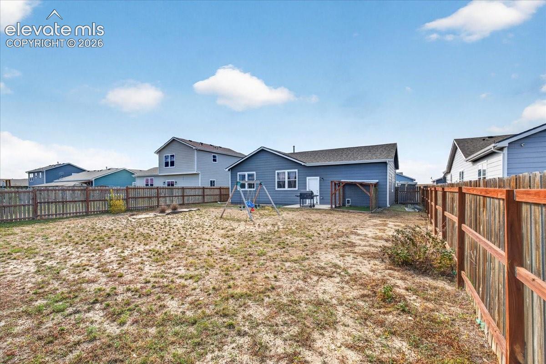
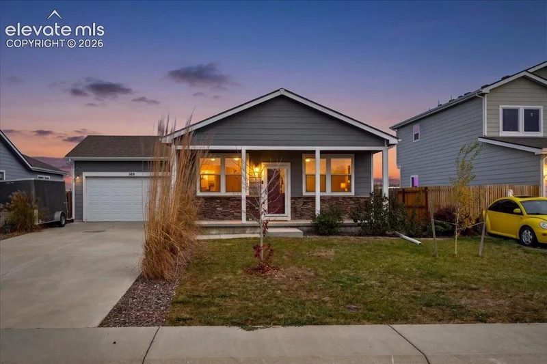
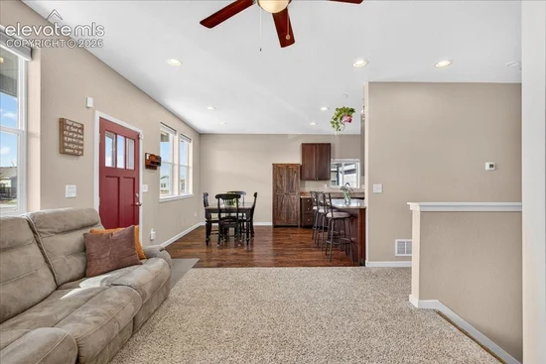
Welcome to the desirable Bijou Creek neighborhood in Deer Trail, Colorado! This beautifully maintained 2-bedroom, 2-bathroom home offers comfortable living in a welcoming Eastern Plains community. Enjoy the slower pace of country living, wide-open skies, and the charm of a small town while still having convenient access to I-70 for a straightforward drive to the Denver Metro area.

With Deer Trail’s newer school nearby, a well-kept home that’s ready for its next chapter, and a location that offers a little breathing room from the hustle and bustle, there’s a lot to love here.

If you’ve been dreaming of getting out of the city without feeling disconnected from everything, Deer Trail might be exactly what you’ve been looking for. Come see why so many buyers are discovering the benefits of life on Colorado’s Eastern Plains!

Property Highlights

Property Type
Residential
Property Sub Type
Single Family
Bedrooms
2
Total Bathrooms
2
Living Area
1,144
Price / Sqft
$323
Acres
0.25
Year Built
2020
Cumulative Days on Market
1

Location

City/Township
Deer Trail
County
Arapahoe

Property Details
Price
$369,000
Property Type
Residential
Property Sub Type
Single Family

Building

Structure Type
Stone, Frame
Total Area
2,288

Community

Local Schools

School District
Deer Trail 26J

Interior Features

Bedrooms and Bathrooms

Total Bathrooms
2
Full Bathrooms
2
Bedrooms
2

Rooms and Basement

Total Rooms
8
Basement Features
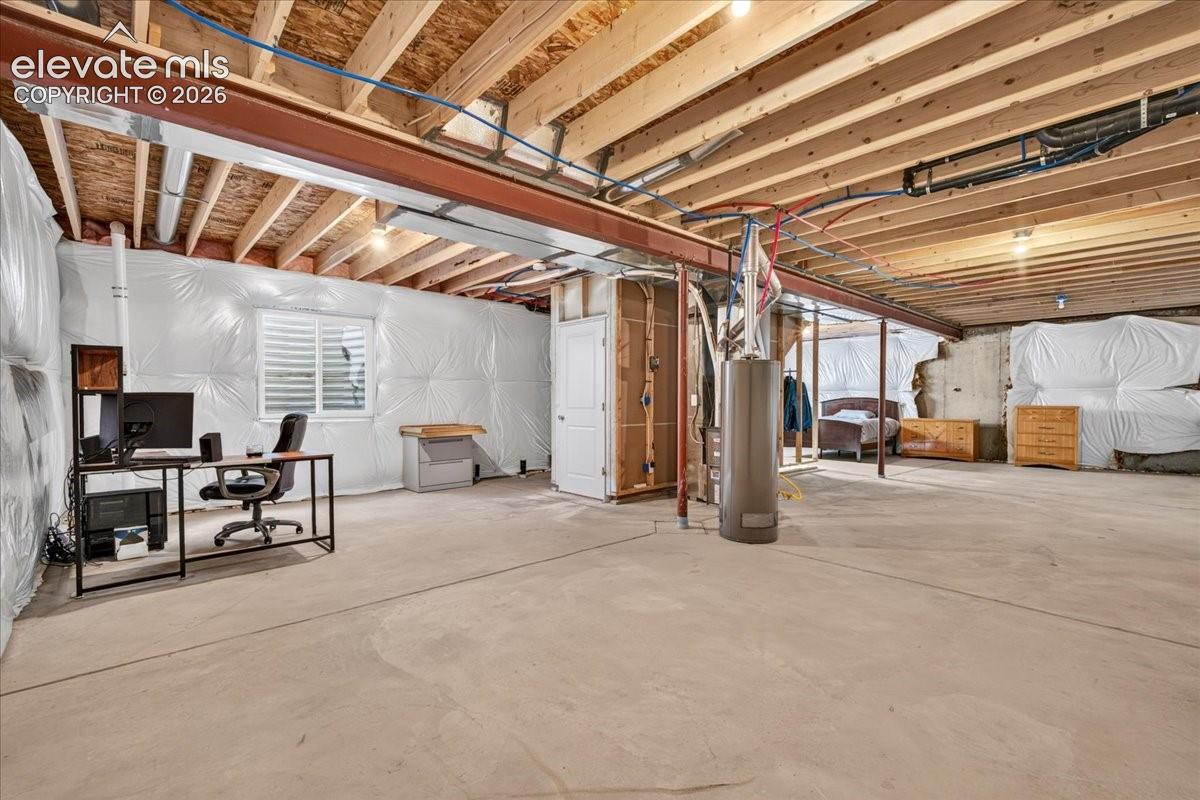
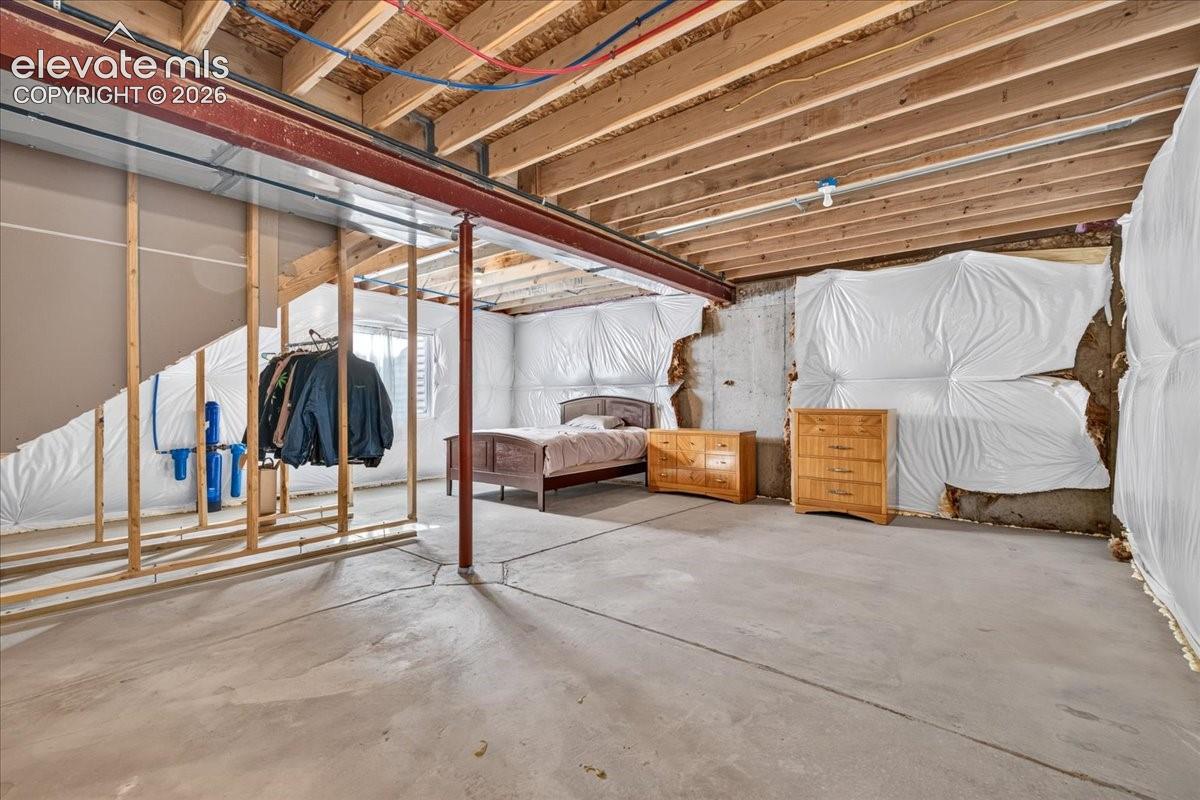
Full Basement

Area and Spaces

Living Area
1,144
Above Grade Finished Area
1,144

Appliances

Appliances
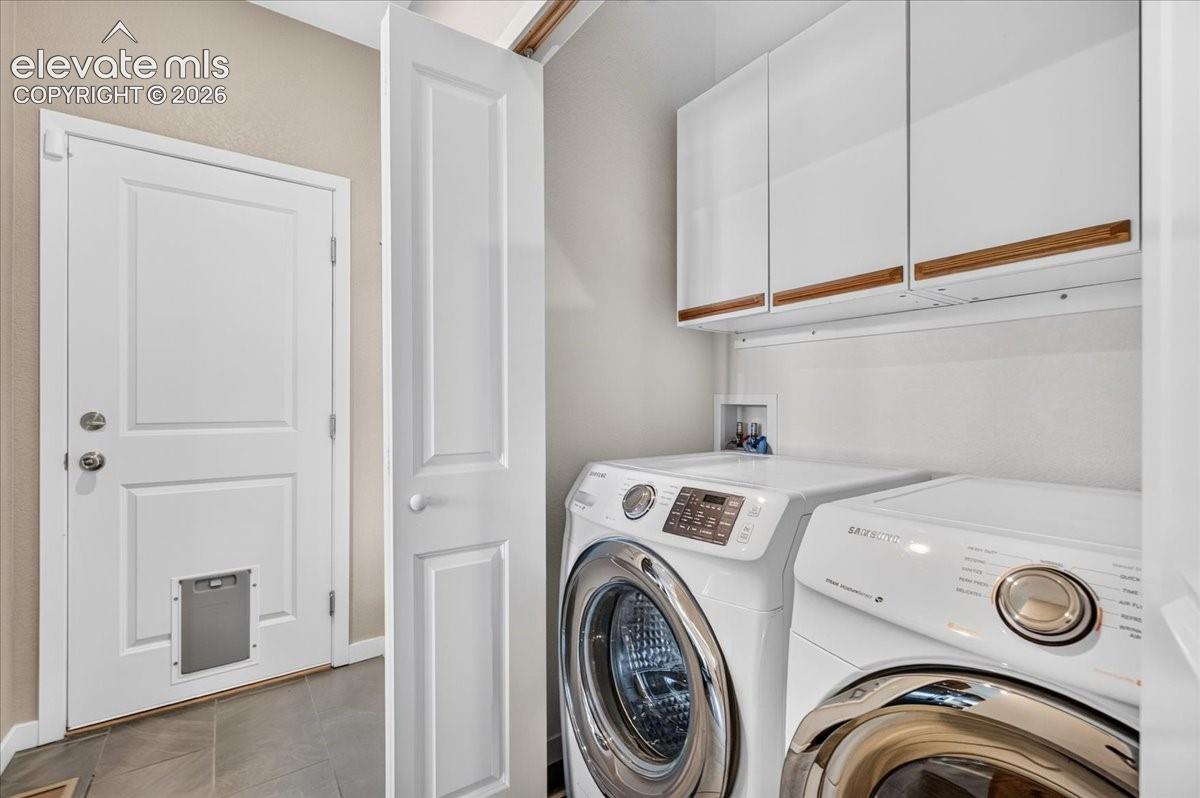
Cook Top, Dishwasher, Disposal, Dryer, Microwave Oven, Oven, Refrigerator, Washer

Interior Features

Flooring
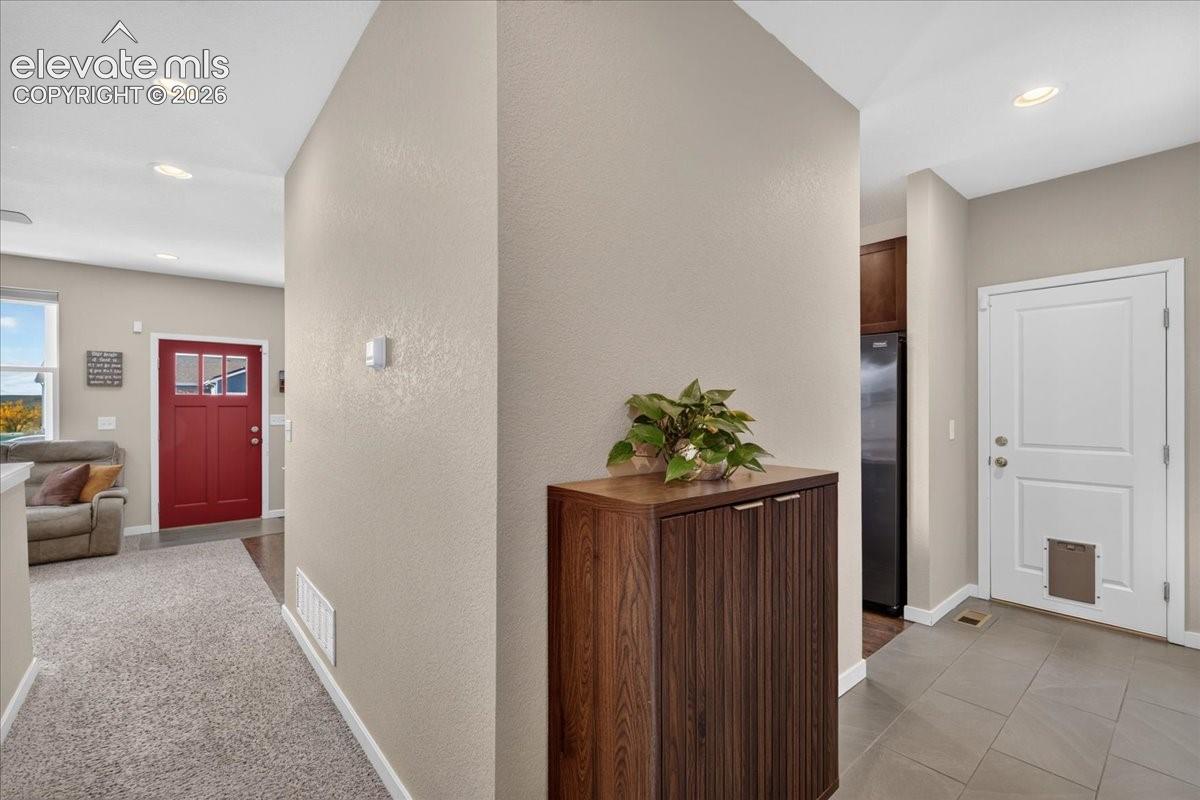
Carpet, Tile, Vinyl/Linoleum

Heating and Cooling

Heating Features
Forced Air

Building Details

Construction

Year Built
2020

Materials

Roof
Composite Shingle

Terms

Terms

Special Terms
Cash, Conventional, FHA, VA
Cumulative Days on Market
1

Taxes

Tax

Tax (Annual)
$2,899.94

Heating, Cooling & Utilities

Cooling Features
Central Air

Utilities

Utilities
Cable Available, Electricity Connected, Natural Gas Connected
Sewer
Sewer
Water Source
Assoc/Distr

Lot

Acres
0.25
Lot Size Area Sq Ft
10,977

Parking

Total Parking Spaces
2
Listed by Exp Realty LLC, 888-440-2724
Listing Data last updated 11/06/2026 09:40 am
Get a Link to this Property: Copy To Clipboard
QR Code link to this property

Phone:
Connect with:

Payment Calculator

per month. fixed. % interest.
$
%
$
%
Principal & Interest
+ Home Insurance
+ Property Tax
+ HOA Fees
per month
Total interest paid over s will be:
All estimates and provided for informational purposes only. Actual amounts may vary. The output of the tool is not a loan offer or solicitation, nor is it financial or legal advice. Information, rates, programs and loan scenarios shown are for example only as of 6-Nov-2026 and are subject to change without notice. Interest rates provided by the St. Louis Federal Reserve Economic Data (FRED). All products are subject to credit and property approval. Not all products are available in all states or for all loan amounts. Other restrictions and limitations apply. Contact your preferred lender for the pricing associated with your specific transaction. Calculations are generated by Open Source mortgage calculation software tools using common mathematical formulas. All calculations should be independently verified.
Get Walk Score Content

Property History

Today
Status Active. This is the date the listing was placed on market.
Today
Property information last updated
Cumulative Days on Market: 1 day (includes prior listings) · Currently listed since November 5, 2026. Data provided by the MLS.

Similar Properties