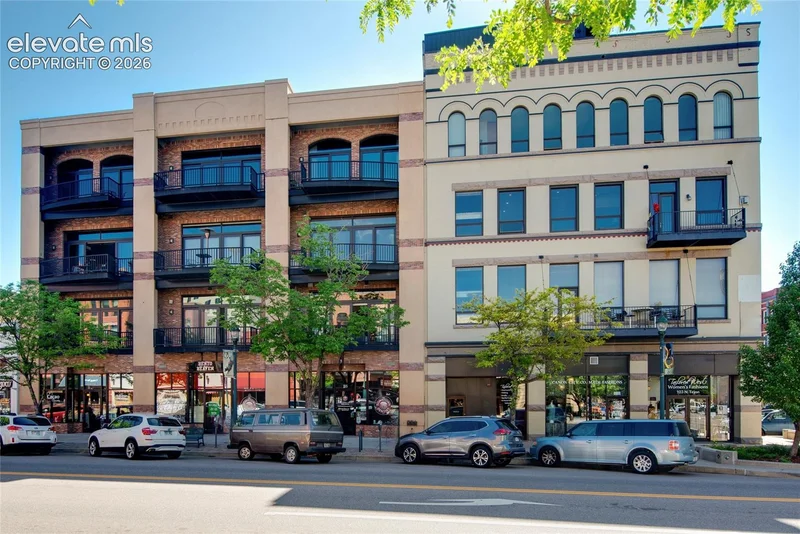
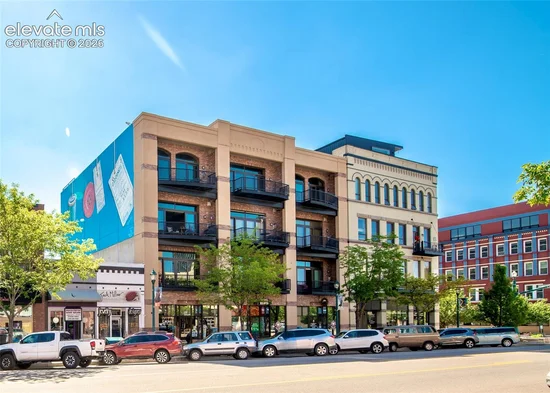
101 N Tejon Street, Unit 480 Colorado Springs, CO 80903 -- MLS# 8763001

Start of property details
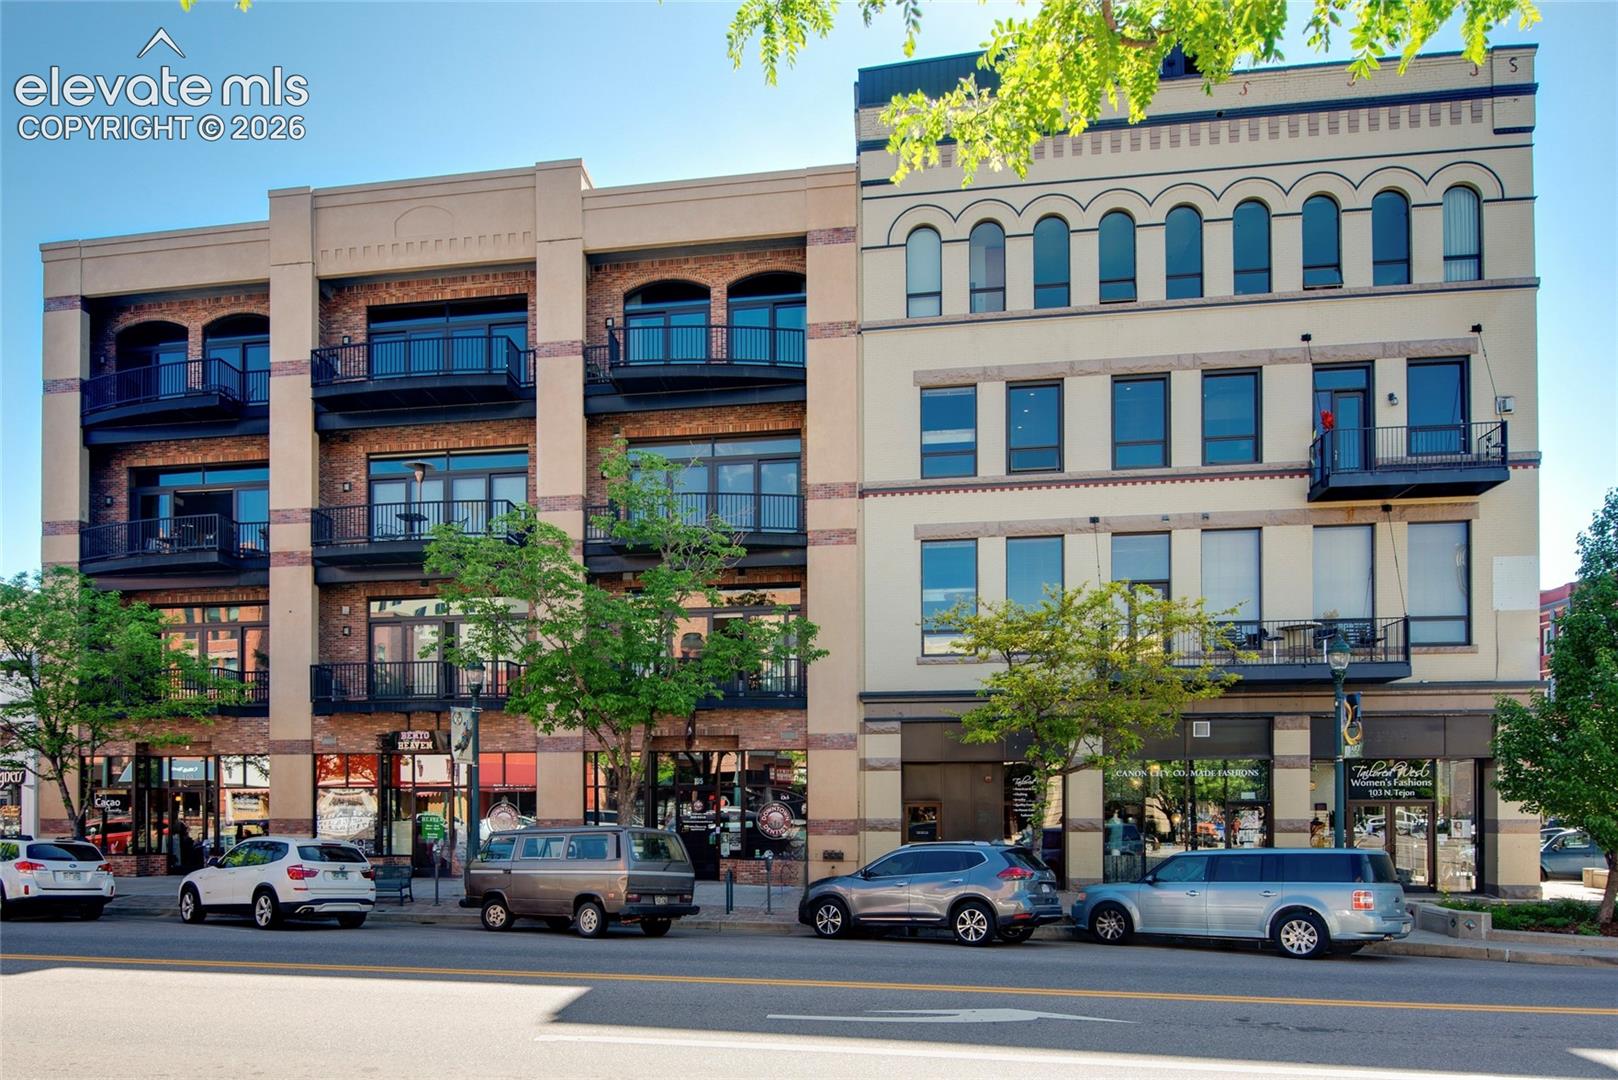
Share this property:
101 N Tejon Street, Unit 480
Colorado Springs, CO 80903
FOR SALE · Active
$525,000
$424 / Sqft
1
Beds
2
Baths
1,237
Sqft
2006
Yr. Built
MLS# 8763001
Cumulative Days on Market: 17 · Includes prior listings · Currently listed since 10/20/26 · Data provided by the MLS.

Property Description

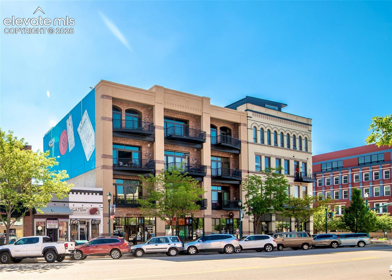
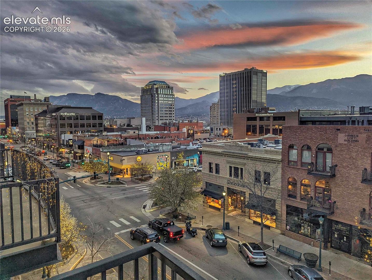
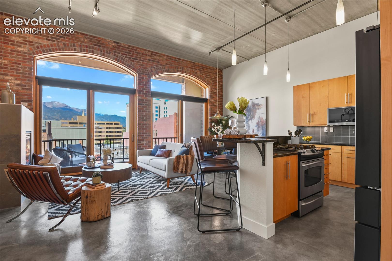
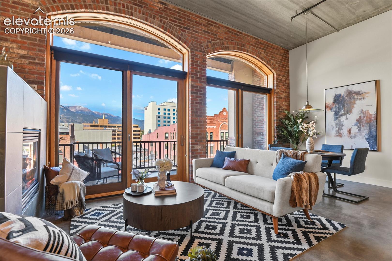
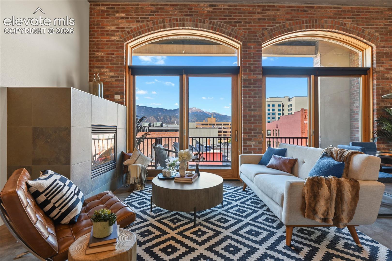
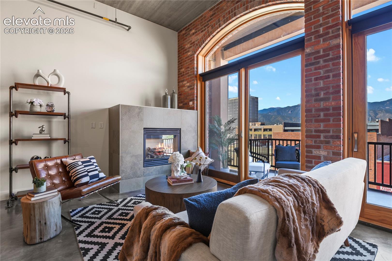
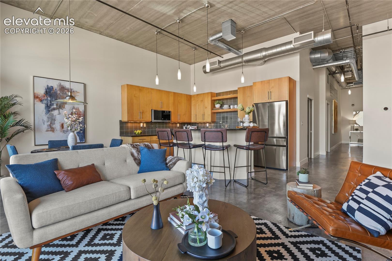
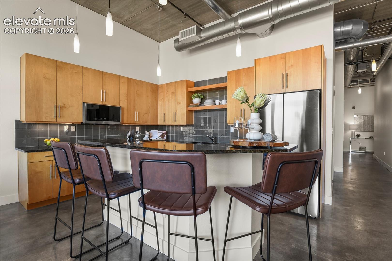
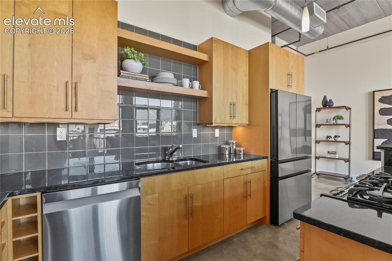
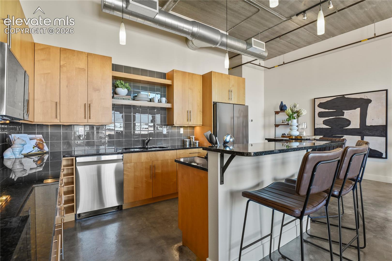
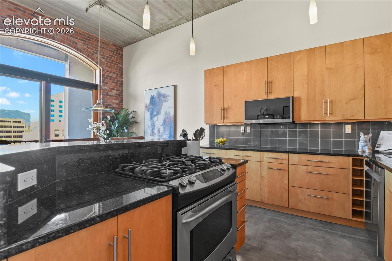
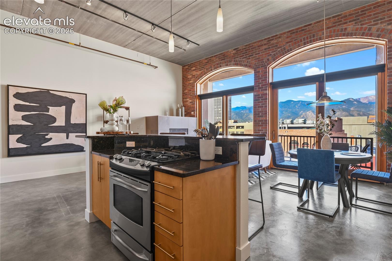
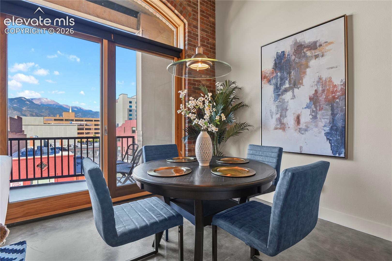
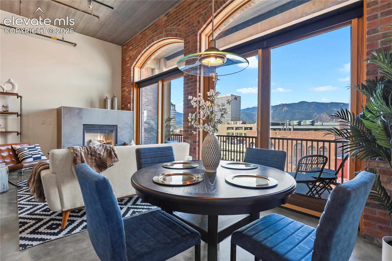
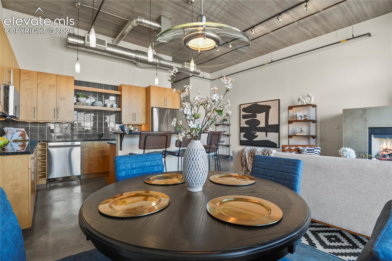
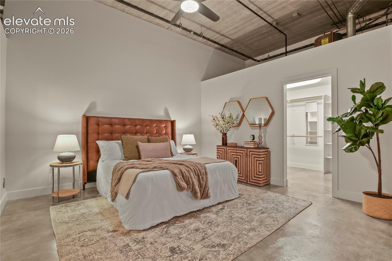
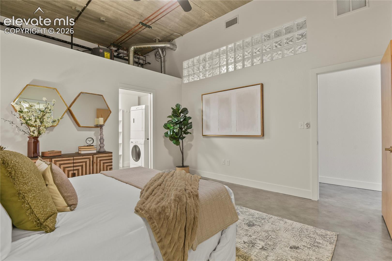
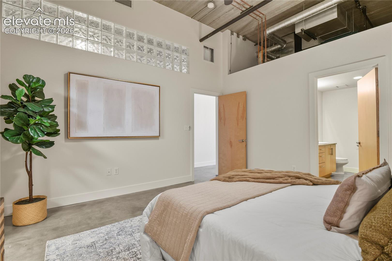
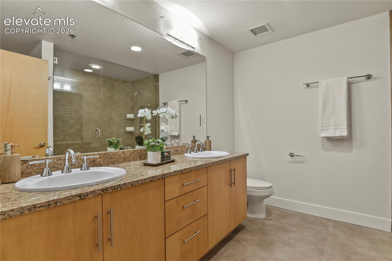
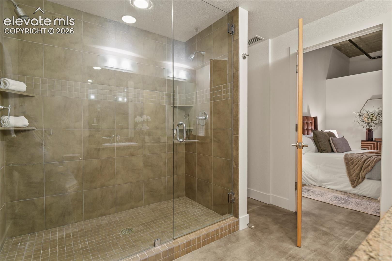
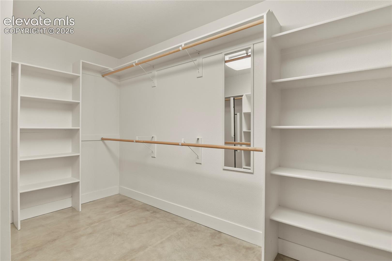
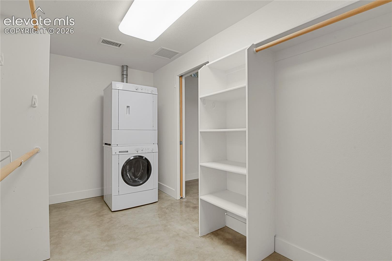
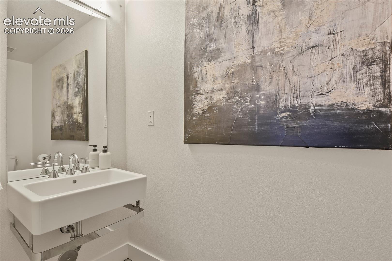
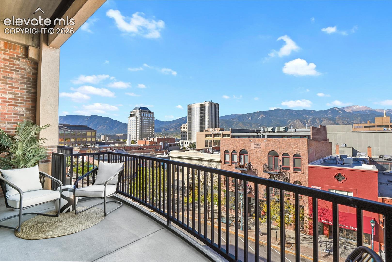
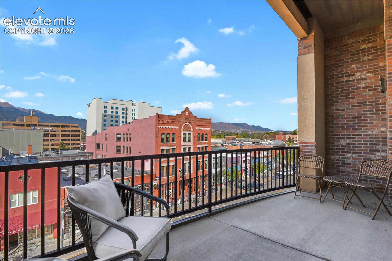
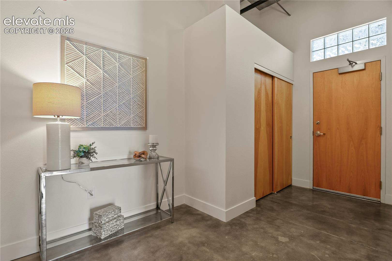
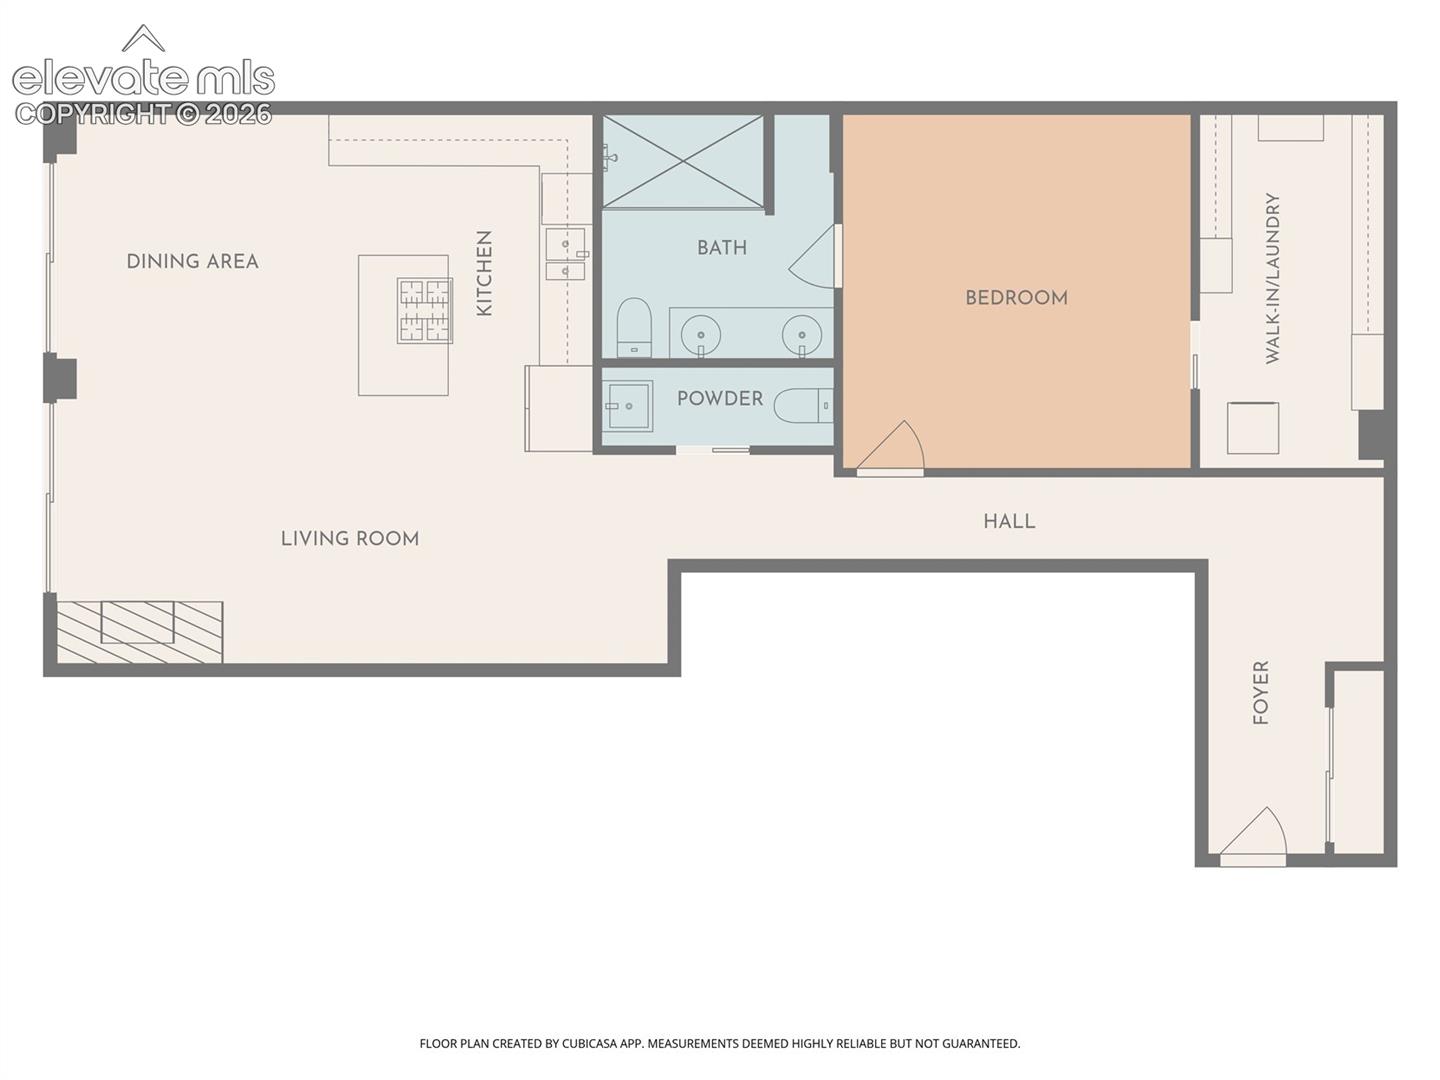
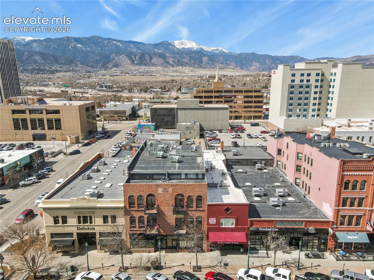
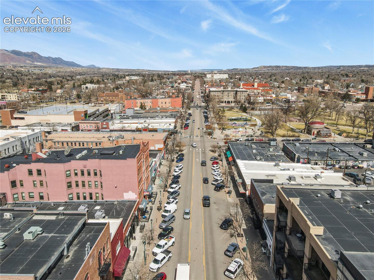
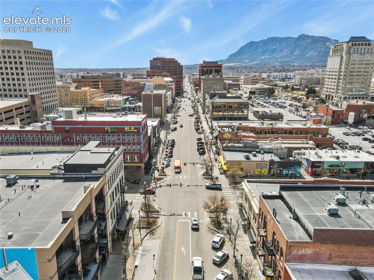
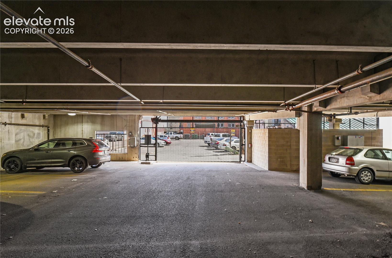
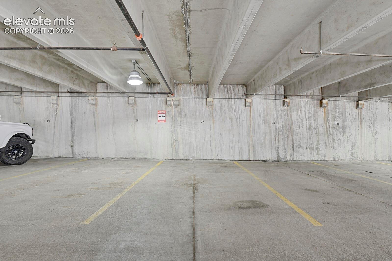
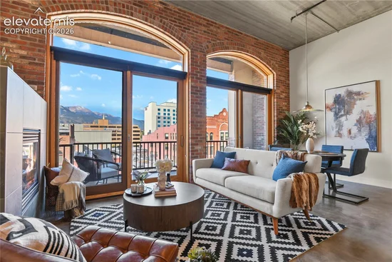
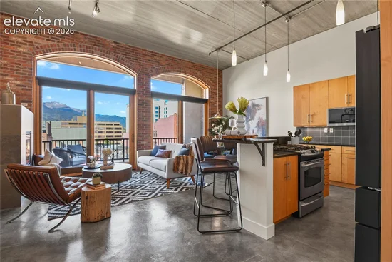
Experience the pinnacle of sophisticated urban living in this stunning, top-floor luxury loft nestled in the heart of downtown Colorado Springs. Unobstructed, panoramic views of Pikes Peak and the Front Range take center stage in this spectacular residence at Giddings Lofts. A spacious, private covered balcony offers a front-row seat to the mountains, while expansive sliding glass doors bring those views into the living space. Inside, brick work, 12 foot ceilings, polished concrete floors and exposed ductwork give this one-bedroom, two-bath loft its distinctive industrial character. The open kitchen features custom solid door maple cabinetry, a large center island with bar seating, granite countertops, glass tile backsplash and stainless steel appliances including gas range and updated microwave, dishwasher and refrigerator with beverage center. The kitchen flows seamlessly into the dining and living areas where a gas fireplace with oversized slate tile adds warmth to the space. Down the hall, the generous bedroom includes an en-suite bath with an 8' dual-sink vanity, stone countertop, and a large shower with frameless shower glass and dual shower heads. An adjoining massive walk-in closet offers built-in shelving and a full-size stackable washer and dryer. A guest bath is conveniently located adjacent to the main living area. The residence also includes a deeded, covered parking space in the attached private garage and a generously sized storage unit. Located in the heart of downtown Colorado Springs, with step-out access to downtown's premier dining, artisanal coffee shops, boutique shopping and vibrant cultural landmarks. Mountain views, authentic loft character and the convenience of downtown living—all in one exceptional setting.

Property Highlights

Property Type
Residential
Property Sub Type
Condo
Bedrooms
1
Total Bathrooms
2
Living Area
1,237
Price / Sqft
$424
Year Built
2006
Cumulative Days on Market
17

Location

City/Township
Colorado Springs
County
El Paso

Property Details
Price
$525,000
Property Type
Residential
Property Sub Type
Condo

Building

Structure Type
Other
Total Area
1,237

Community

Local Schools

Elementary School
Columbia
Middle School
North
High School
Palmer
School District
Colorado Springs 11

Interior Features

Bedrooms and Bathrooms

Total Bathrooms
2
1/2 Bathrooms
1
3/4 Bathrooms
1
Bedrooms
1

Rooms and Basement

Total Rooms
6

Area and Spaces

Living Area
1,237
Above Grade Finished Area
1,237

Appliances

Appliances
Dishwasher, Disposal, Dryer, Gas in Kitchen, Microwave Oven, Oven, Refrigerator, Washer

Interior Features

Interior Features
9Ft + Ceilings
Flooring
Other
Laundry Features
Main
Accessibility Features
Elevator
Window Features
Wood
Fireplace Features
Gas, One

Heating and Cooling

Heating Features
Forced Air, Natural Gas

Building Details
Construction

Year Built
2006

Materials

Roof
Other

Terms
Terms

Special Terms
Cash, Conventional, VA
Cumulative Days on Market
17

Taxes

Tax

Tax (Annual)
$2,120

HOA

Has HOA
Yes
Association Fee
$598.09 /mo
Association Fee Includes
Covenant Enforcement, Insurance, Maintenance Structure, Management, Trash Removal, See Show/Agent Remarks

Heating, Cooling & Utilities

Cooling Features
Ceiling Fan(s), Central Air

Utilities

Utilities
Cable Connected, Electricity Connected, Natural Gas Connected
Sewer
Sewer
Water Source
Municipal

Exterior Features

Patio And Porch Features
Concrete, Covered

Parking

Total Parking Spaces
1
Listed by Walston Group Real Estate, Inc, 719-477-1410
Listing Data last updated 11/06/2026 09:40 am
Get a Link to this Property: Copy To Clipboard
QR Code link to this property

Phone:
Connect with:

Payment Calculator

per month. fixed. % interest.
$
%
$
%
Principal & Interest
+ Home Insurance
+ Property Tax
+ HOA Fees
per month
Total interest paid over s will be:
All estimates and provided for informational purposes only. Actual amounts may vary. The output of the tool is not a loan offer or solicitation, nor is it financial or legal advice. Information, rates, programs and loan scenarios shown are for example only as of 6-Nov-2026 and are subject to change without notice. Interest rates provided by the St. Louis Federal Reserve Economic Data (FRED). All products are subject to credit and property approval. Not all products are available in all states or for all loan amounts. Other restrictions and limitations apply. Contact your preferred lender for the pricing associated with your specific transaction. Calculations are generated by Open Source mortgage calculation software tools using common mathematical formulas. All calculations should be independently verified.
Get Walk Score Content

Property History

3 days ago
Property information last updated
16 days ago
Status Active. This is the date the listing was placed on market.
Cumulative Days on Market: 17 days (includes prior listings) · Currently listed since October 20, 2026. Data provided by the MLS.

Similar Properties