401 Forest Edge Road, Unit A1 Woodland Park, CO 80863 -- MLS# 7086295

Start of property details
Share this property:
401 Forest Edge Road, Unit A1
Woodland Park, CO 80863
FOR SALE · Active
$250,000
$247 / Sqft
2
Beds
2
Baths
1,012
Sqft
1981
Yr. Built
MLS# 7086295
Cumulative Days on Market: 29 · Includes prior listings · Currently listed since 10/06/26 · Data provided by the MLS.

Property Description

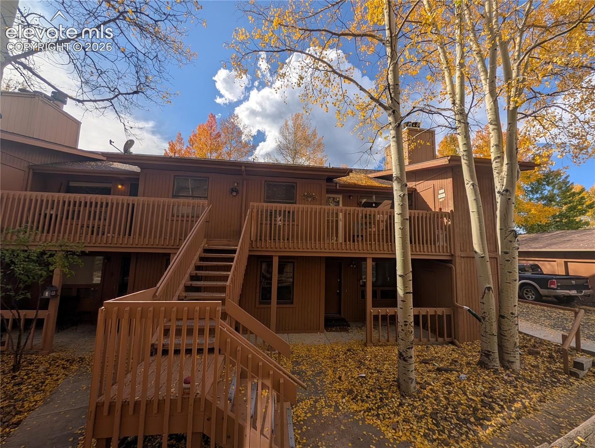
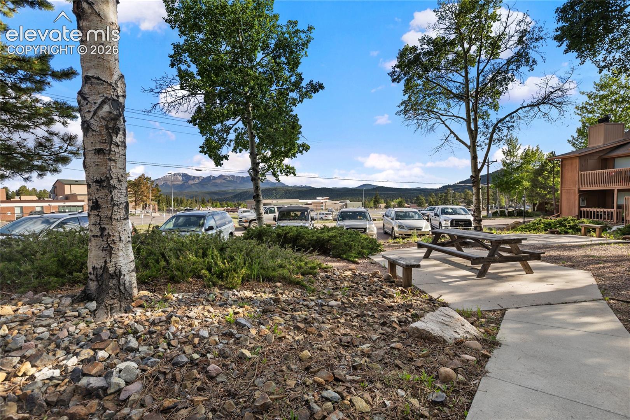
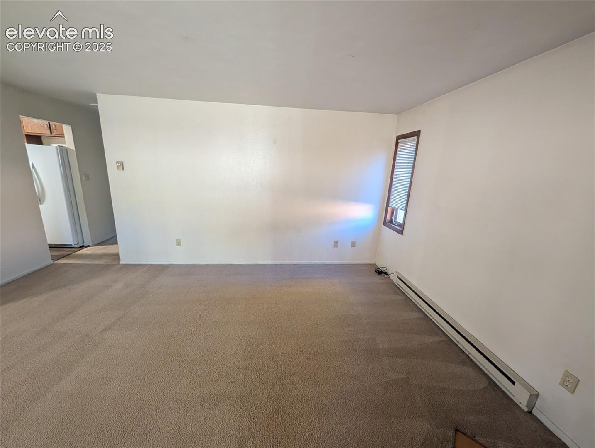
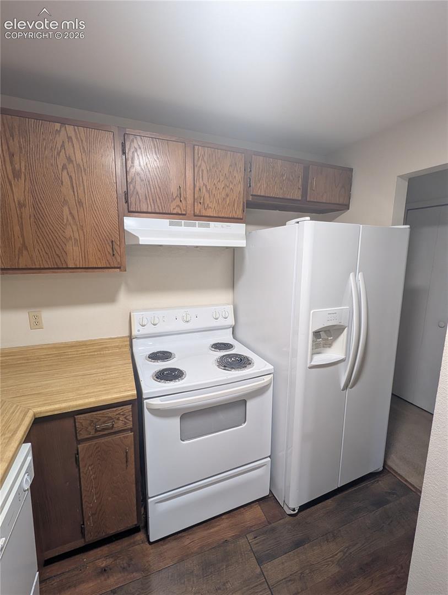
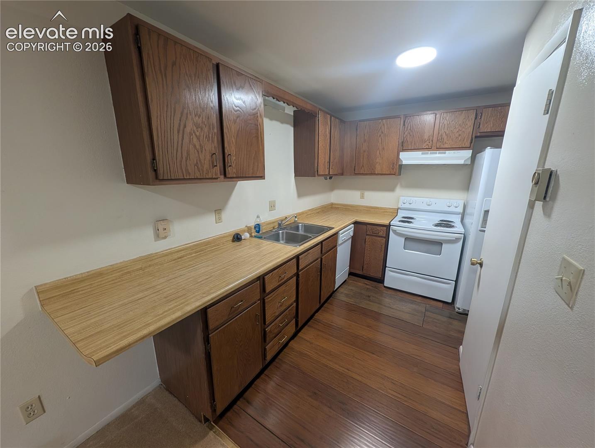
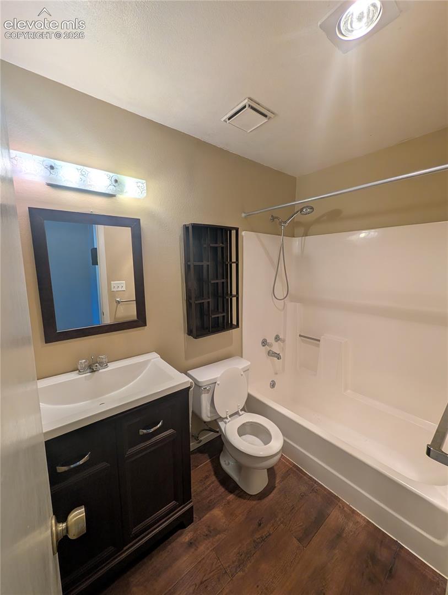
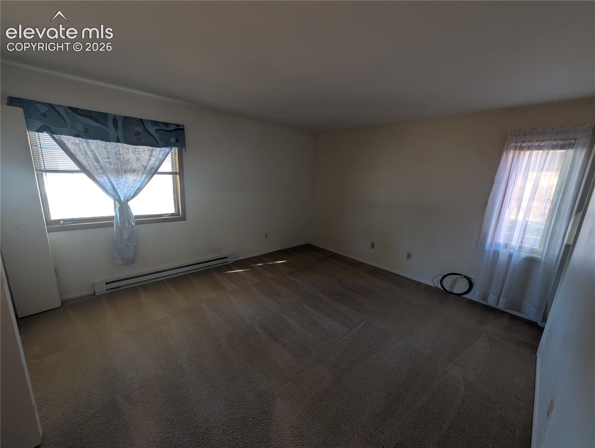
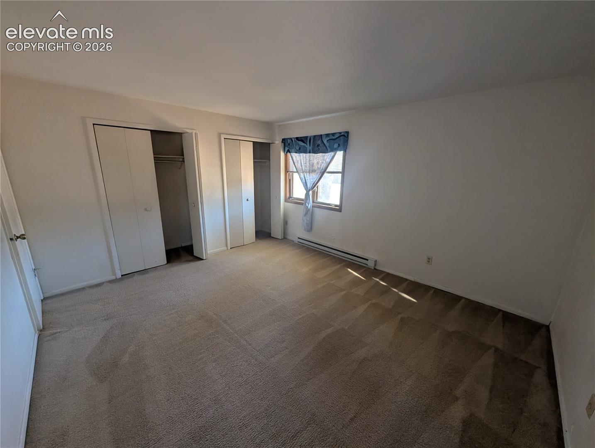
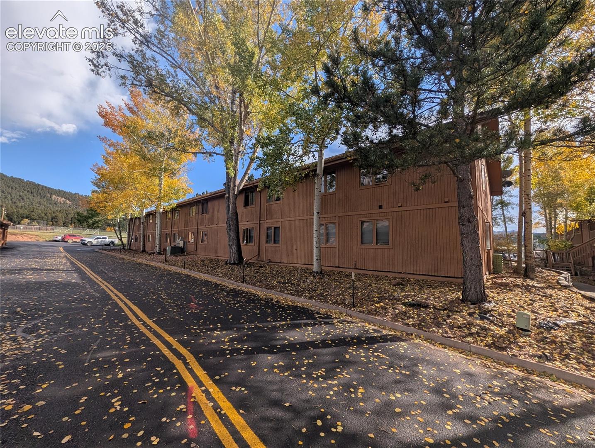
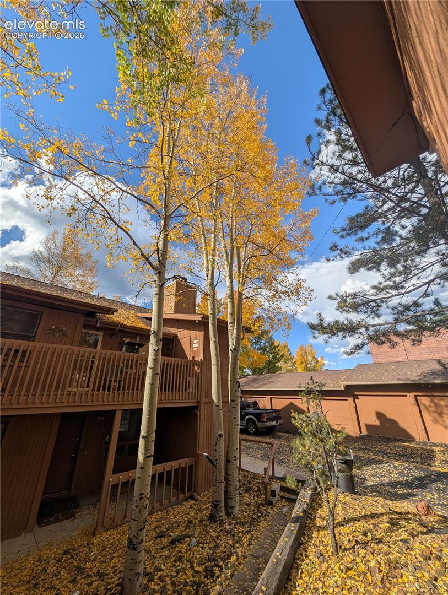
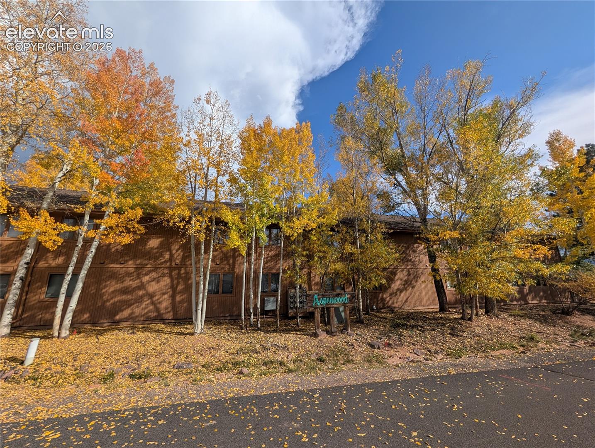
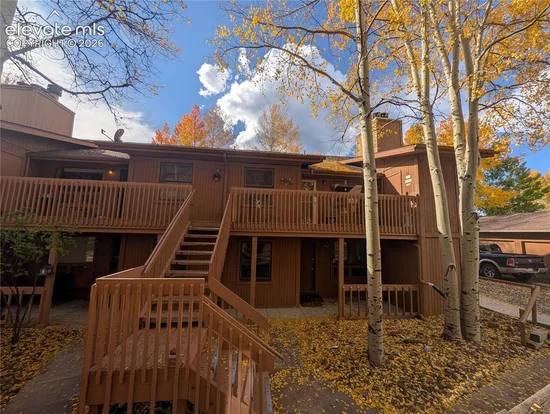
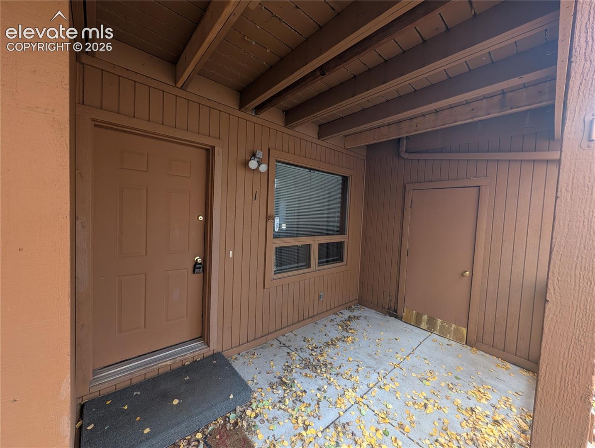
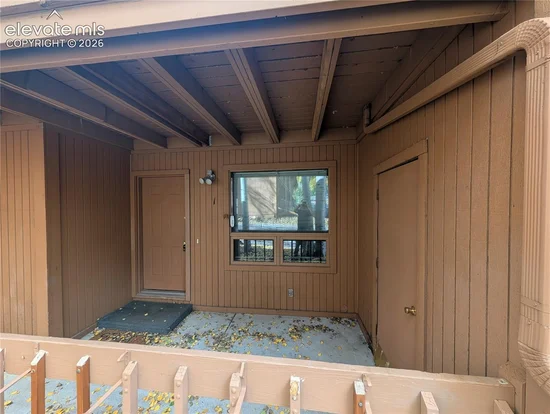
Affordable mountain living with great potential in the heart of Woodland Park! Located in the highly sought-after Aspenwood complex at 401 Forest Edge Road, this ground-level end unit right next to the garage, 2-bedroom, 2-bathroom condo offers an exceptional entry point into the local market. It is priced specifically to reflect its cosmetic condition, making it the perfect choice for buyers looking to add their own updates or investors wanting a solid rental property.
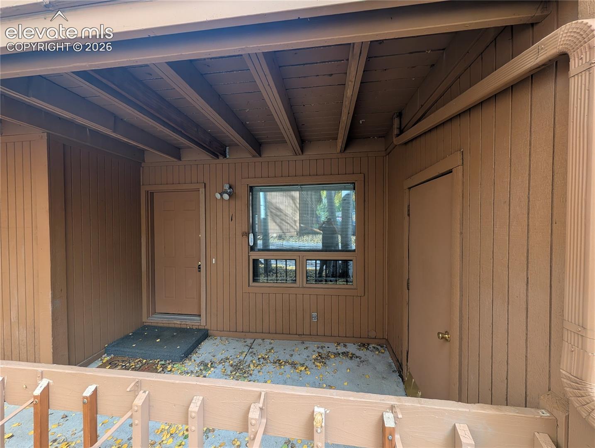
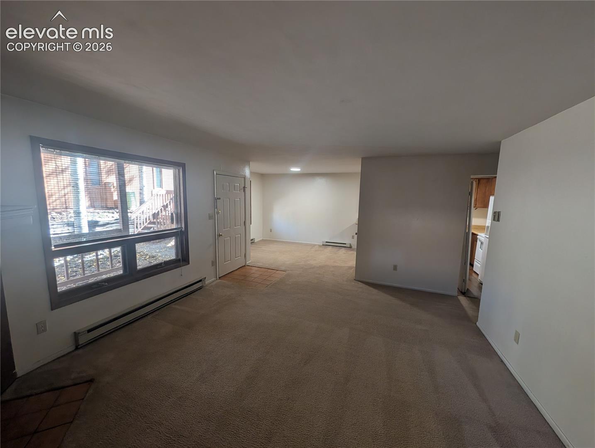
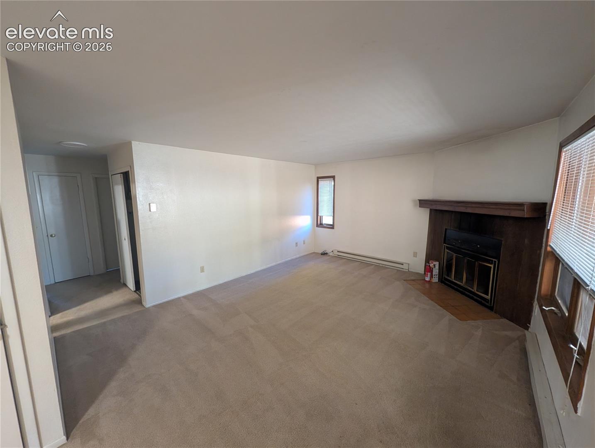
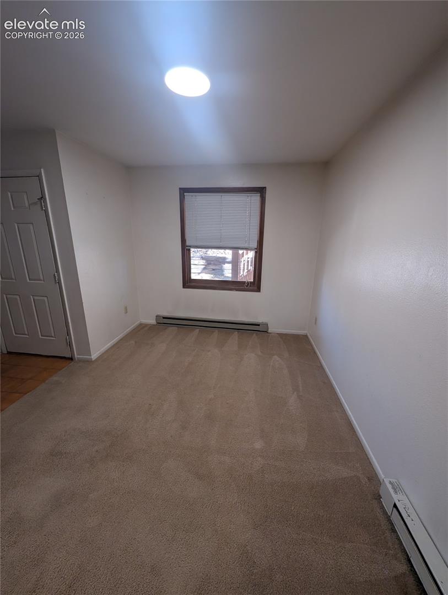
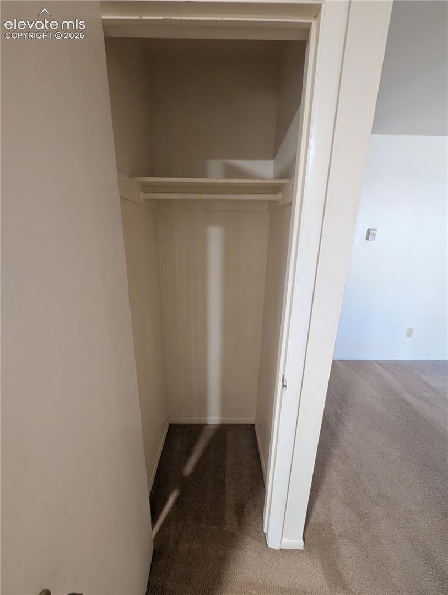
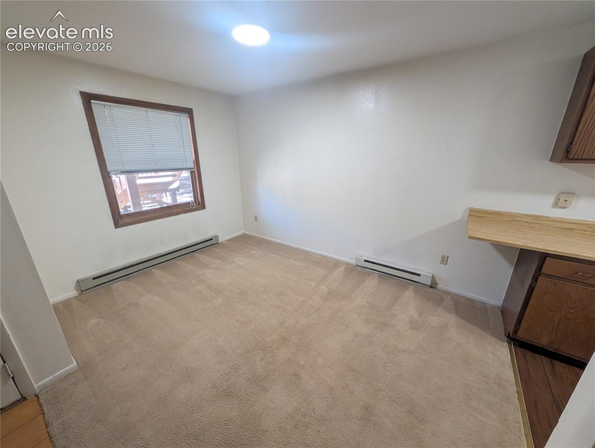
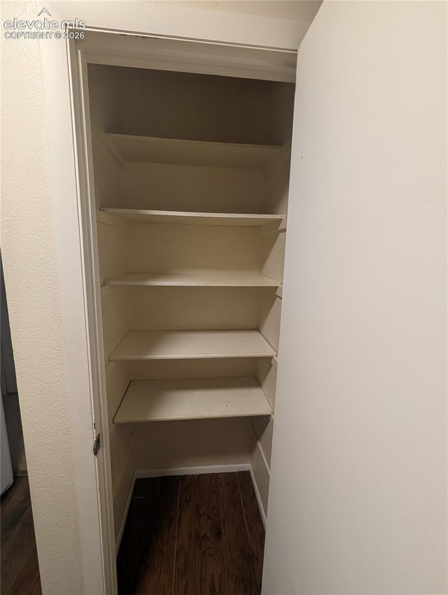
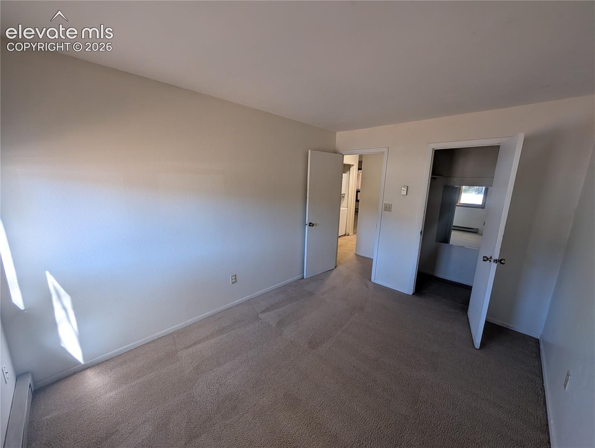
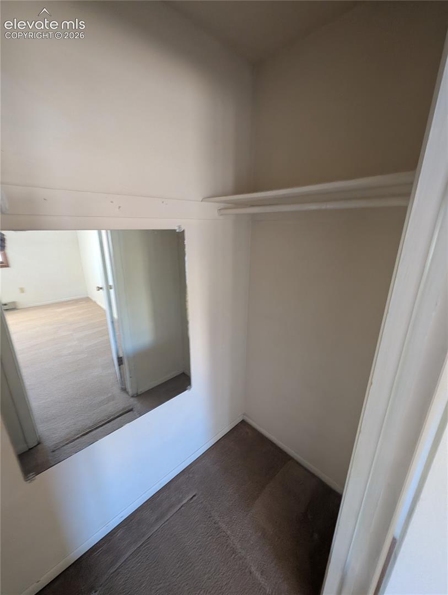
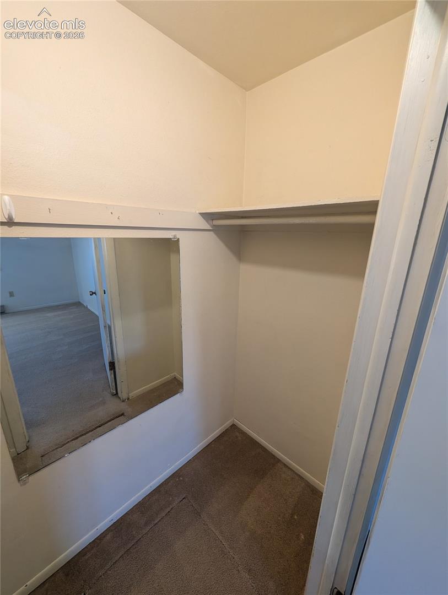
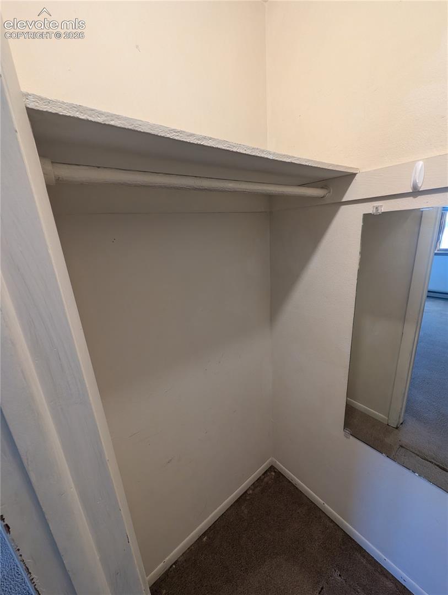
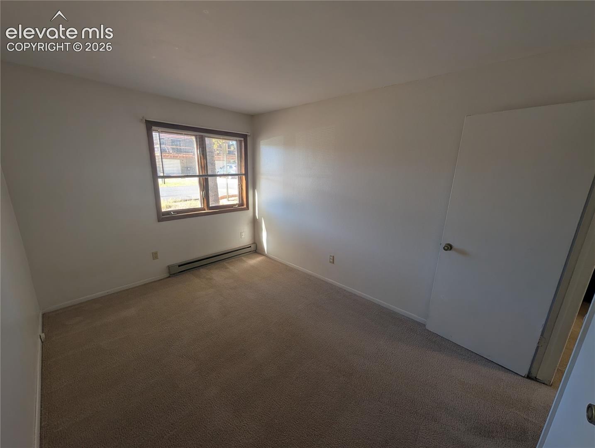
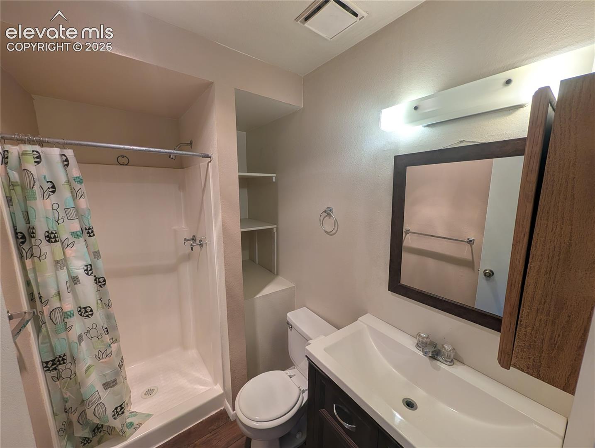
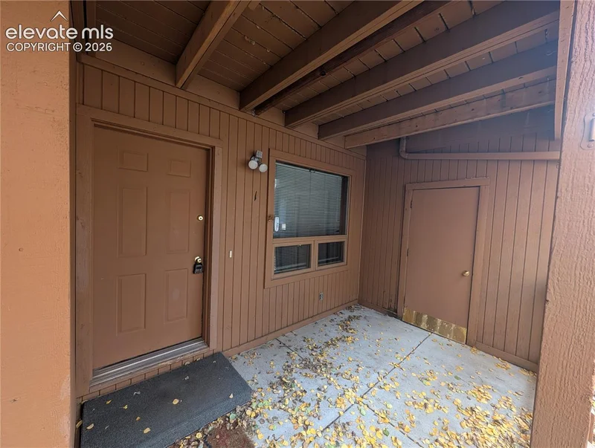
Because this is a lower-level unit, you can enjoy true main-level living with zero stairs to navigate. The functional layout features a primary suite with an attached 3 / 4 bath, a secondary bedroom, a spacious dining area, a walk-in closet, and a central living area. While the interior is basic and ready for a refresh, it is fully functional and ready for your personal touch.
Complex and Unit Highlights:
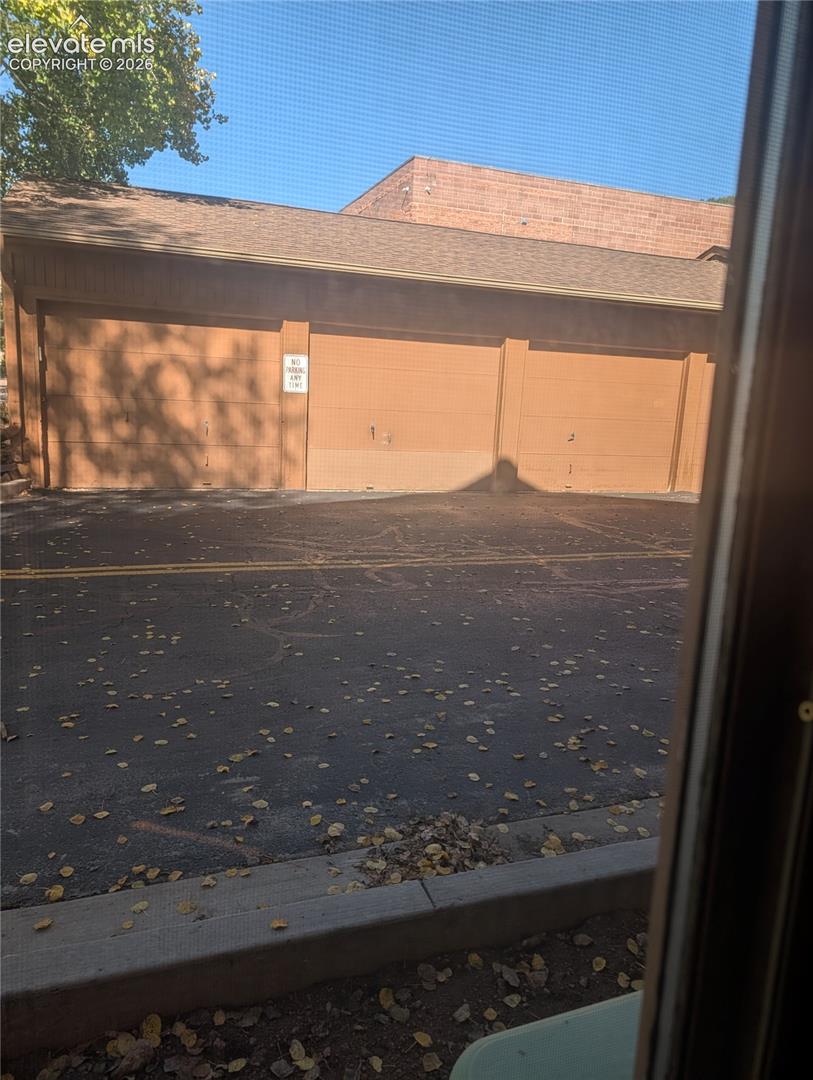
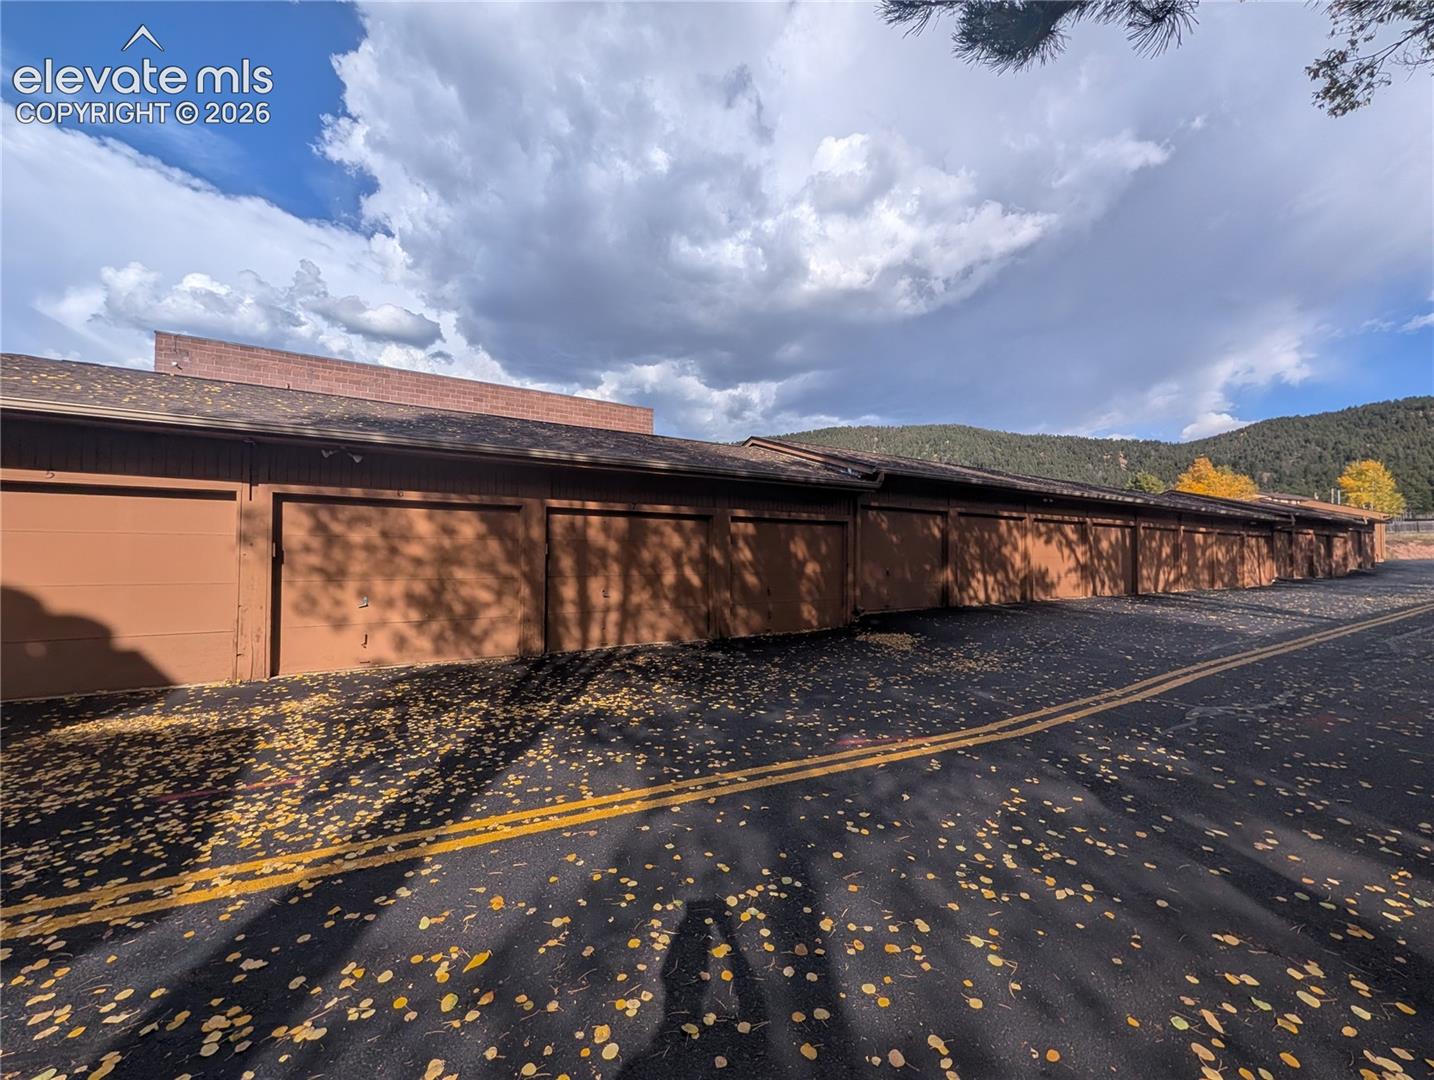
• Detached 1-Car Garage: Secure parking that protects your vehicle from winter weather.
• Low-Stress HOA: Your monthly dues cover water, sewer, snow removal, exterior maintenance, building insurance, and trash removal.
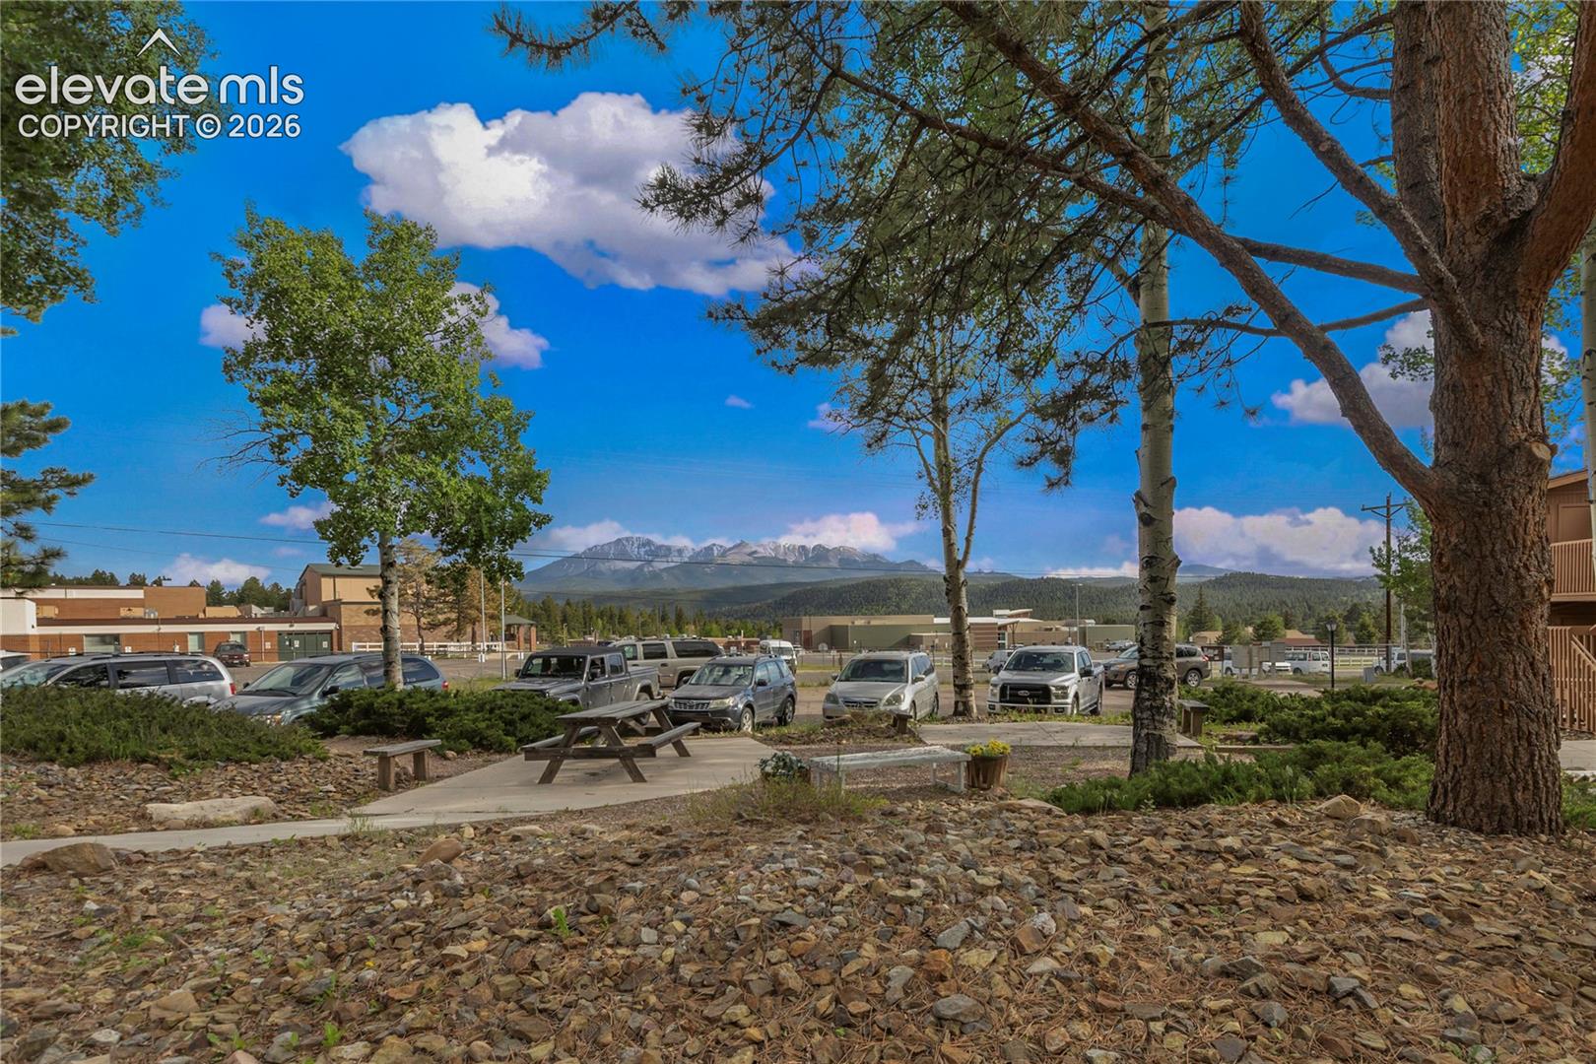
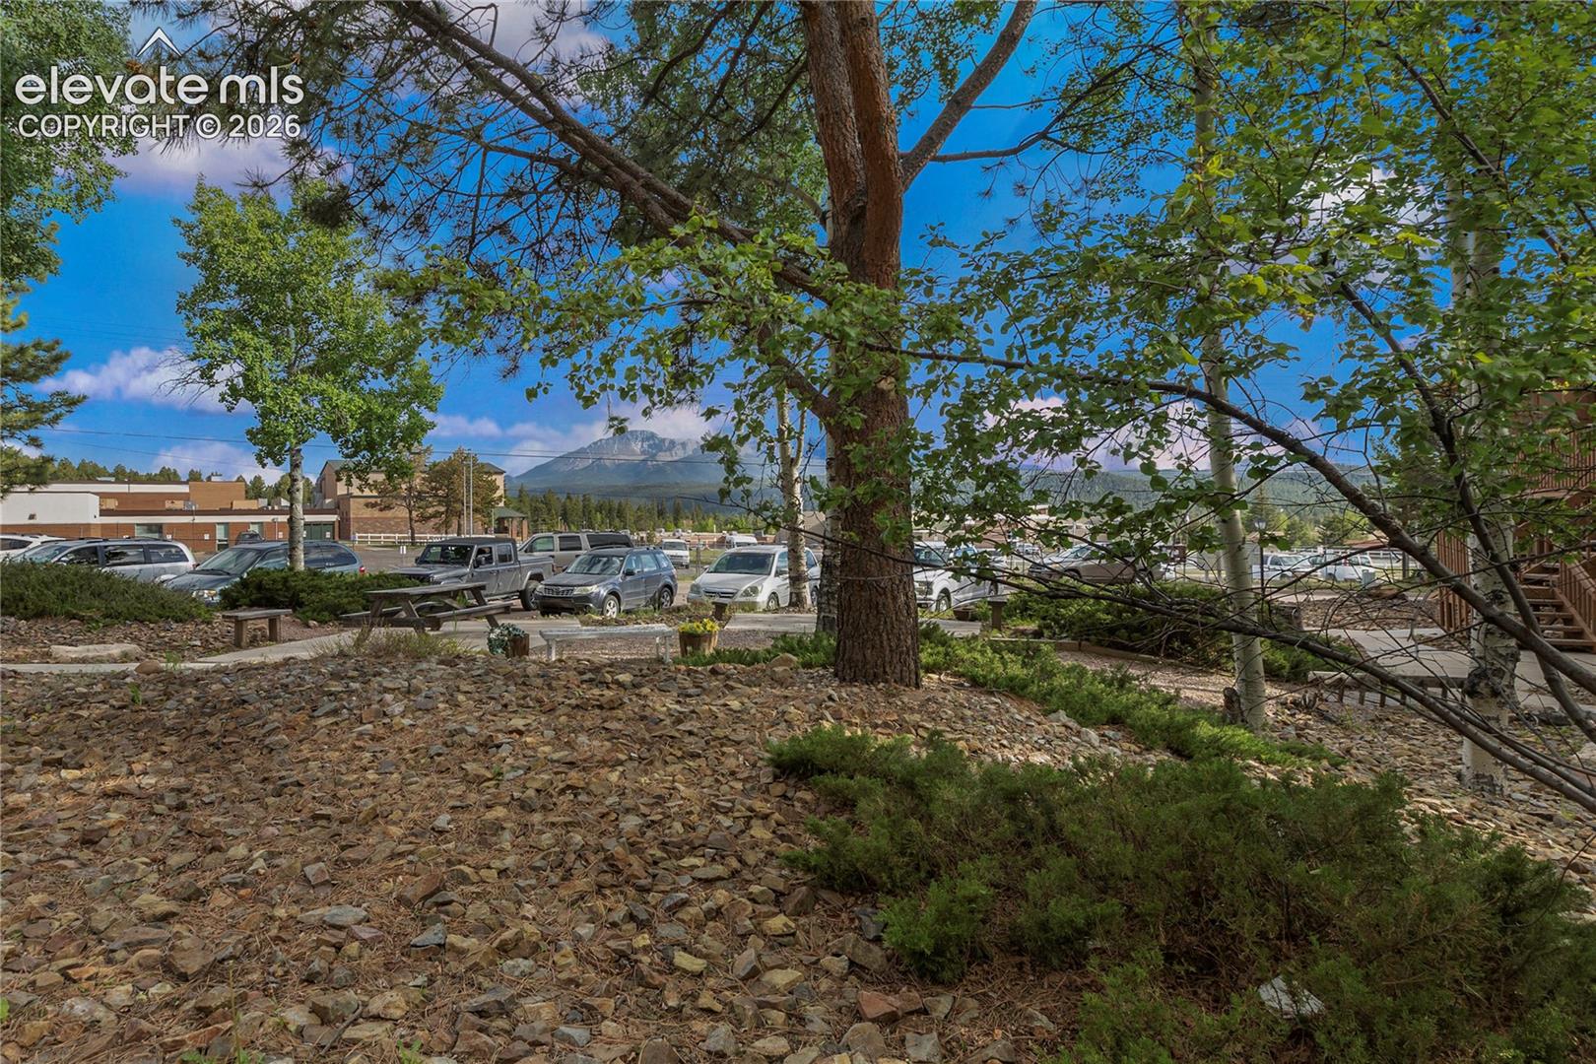
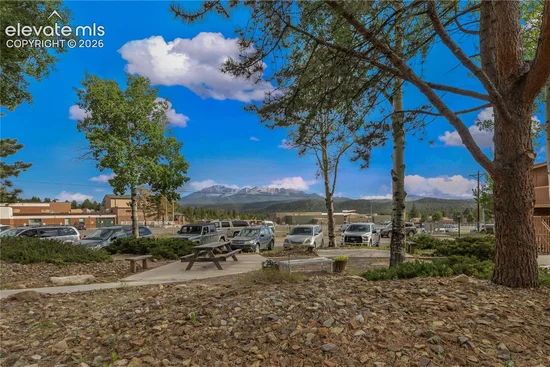
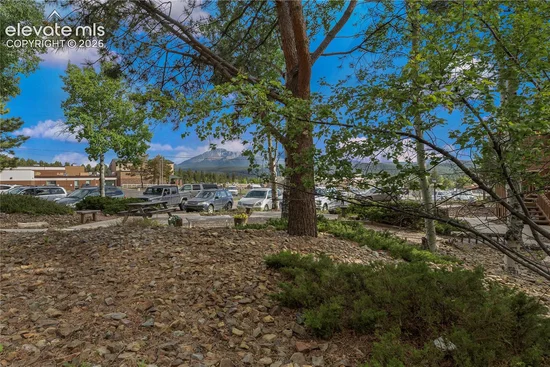
• Unbeatable Location: Within easy walking distance to schools, parks, shopping, dining, and downtown Woodland Park.
Bring your design vision and tap into instant equity in a prime mountain-town location. Schedule your showing today!

Property Highlights

Property Type
Residential
Property Sub Type
Condo
Bedrooms
2
Total Bathrooms
2
Living Area
1,012
Price / Sqft
$247
Year Built
1981
Cumulative Days on Market
29

Location

City/Township
Woodland Park
County
Teller

Property Details
Price
$250,000
Property Type
Residential
Property Sub Type
Condo

Building

Structure Type
Framed on Lot
Total Area
1,012

Community

Local Schools

School District
Woodland Park RE2

Interior Features

Bedrooms and Bathrooms

Total Bathrooms
2
Full Bathrooms
1
3/4 Bathrooms
1
Bedrooms
2

Rooms and Basement

Total Rooms
7
Basement Features
Crawl Space

Area and Spaces

Living Area
1,012
Above Grade Finished Area
1,012

Appliances

Appliances
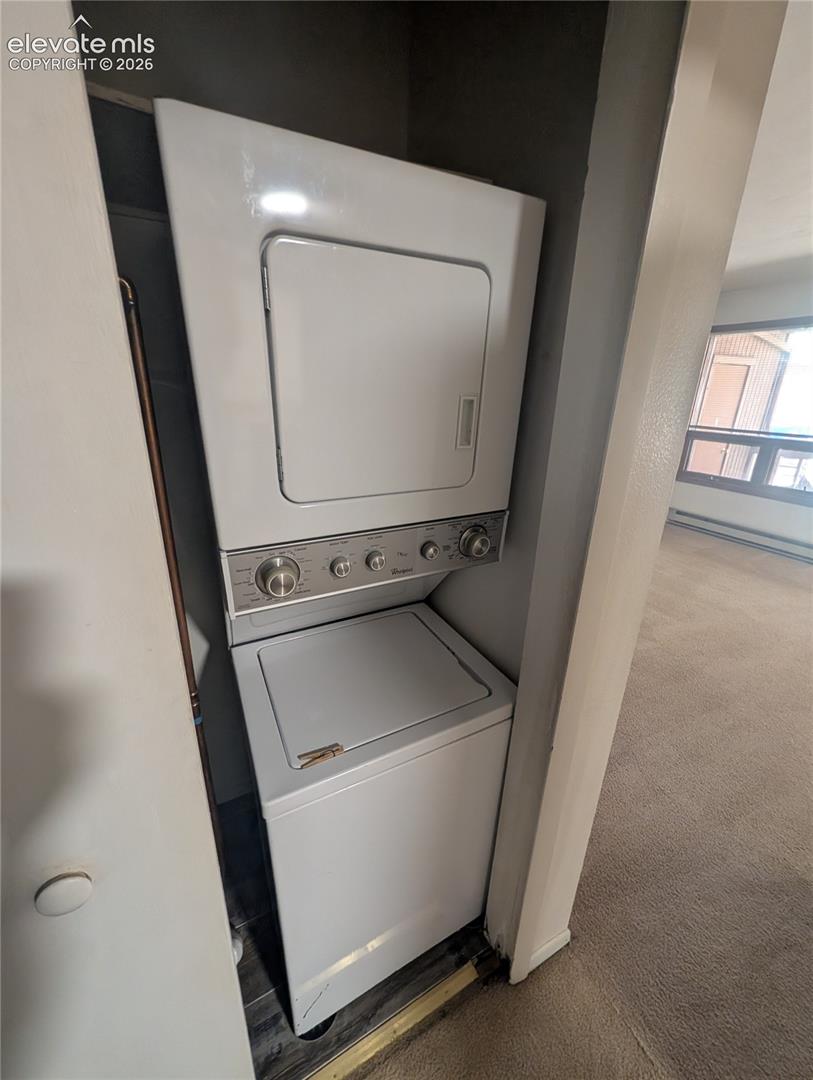
220v in Kitchen, Dishwasher, Disposal, Dryer, Oven, Range, Refrigerator, Washer

Interior Features

Flooring
Carpet, Vinyl/Linoleum
Laundry Features
Main
Fireplace Features
Main Level, Wood Burning

Heating and Cooling

Heating Features
Baseboard, Electric

Building Details
Construction

Year Built
1981

Materials

Roof
Composite Shingle

Terms

Terms

Special Terms
Cash, Conventional
Cumulative Days on Market
29

Taxes

Tax

Tax (Annual)
$1,472.80

HOA

Has HOA
Yes
Association Fee
$500 /mo
Association Fee Includes
Common Utilities, Covenant Enforcement, Insurance, Maintenance Grounds, Maintenance Structure, Sewer, Snow Removal, Trash Removal, Water

Heating, Cooling & Utilities

Cooling Features
None

Utilities

Utilities
Cable Available, Electricity Connected
Sewer
Sewer
Water Source
Municipal

Parking

Total Parking Spaces
1
Listed by Smart Realty, 719-687-9274
Listing Data last updated 11/06/2026 09:40 am
Get a Link to this Property: Copy To Clipboard
QR Code link to this property

Phone:
Connect with:

Payment Calculator

per month. fixed. % interest.
$
%
$
%
Principal & Interest
+ Home Insurance
+ Property Tax
+ HOA Fees
per month
Total interest paid over s will be:
All estimates and provided for informational purposes only. Actual amounts may vary. The output of the tool is not a loan offer or solicitation, nor is it financial or legal advice. Information, rates, programs and loan scenarios shown are for example only as of 6-Nov-2026 and are subject to change without notice. Interest rates provided by the St. Louis Federal Reserve Economic Data (FRED). All products are subject to credit and property approval. Not all products are available in all states or for all loan amounts. Other restrictions and limitations apply. Contact your preferred lender for the pricing associated with your specific transaction. Calculations are generated by Open Source mortgage calculation software tools using common mathematical formulas. All calculations should be independently verified.
Get Walk Score Content

Property History

4 days ago
Property information last updated
30 days ago
Status Active. This is the date the listing was placed on market.
Cumulative Days on Market: 29 days (includes prior listings) · Currently listed since October 6, 2026. Data provided by the MLS.

Similar Properties