2022 S Holly Street, Unit 4 Denver, CO 80222 -- MLS# 2898595

Start of property details
Share this property:
2022 S Holly Street, Unit 4
Denver, CO 80222
13 days ago NEW · Active
$499,900
$362 / Sqft
3
Beds
3
Baths
1,382
Sqft
649
Acres
2022
Yr. Built
MLS# 2898595
Cumulative Days on Market: 14 · Includes prior listings · Currently listed since 10/23/26 · Data provided by the MLS.

Property Description

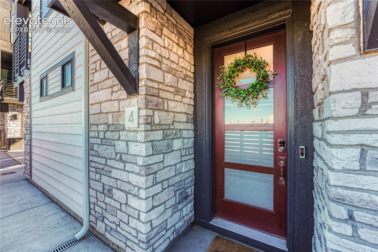
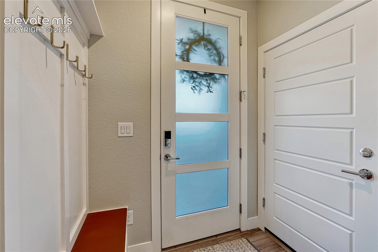
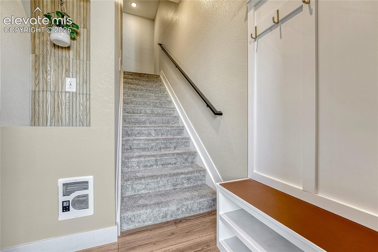
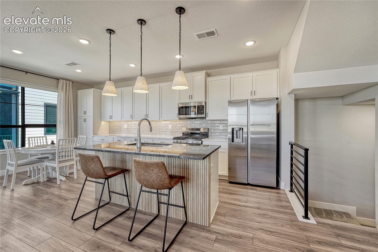
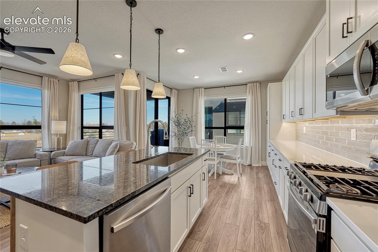
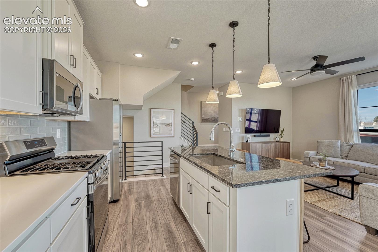
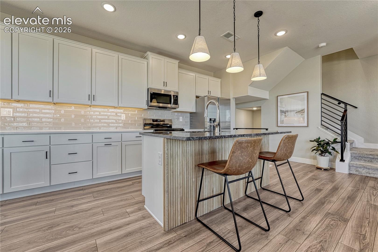
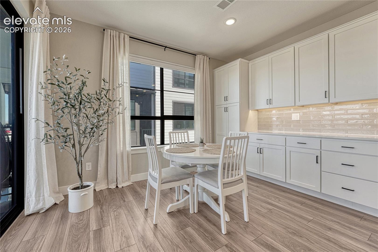
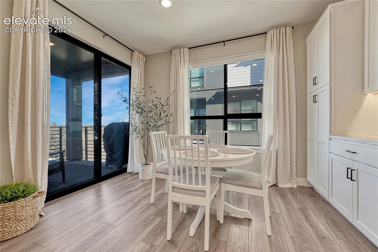
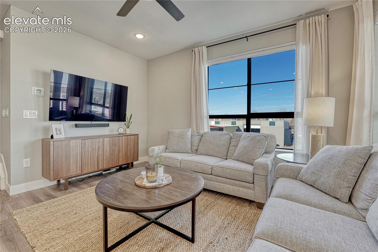
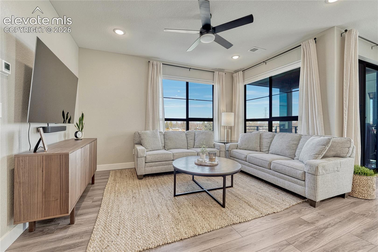
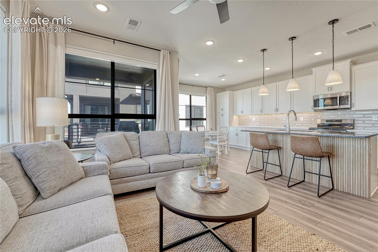
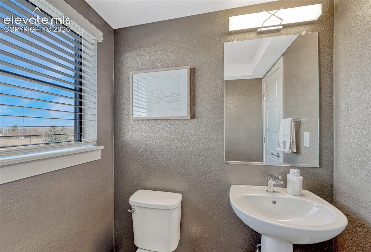
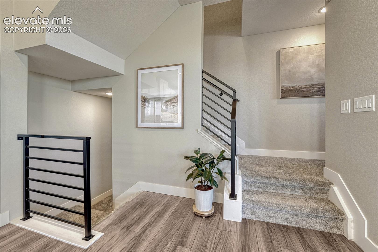
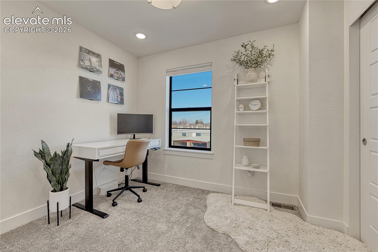
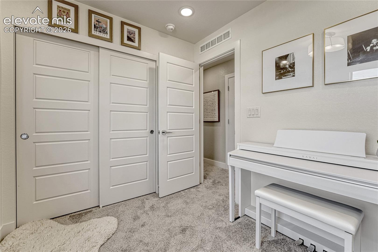
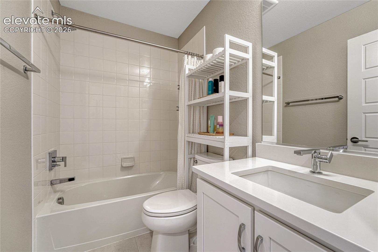
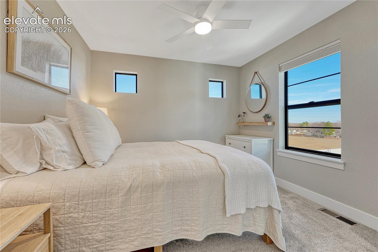
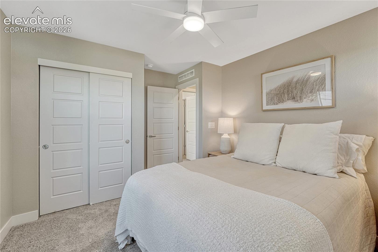
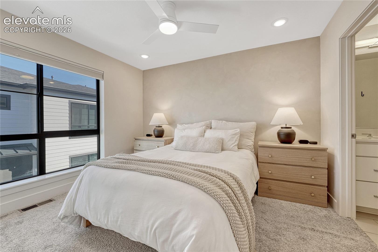
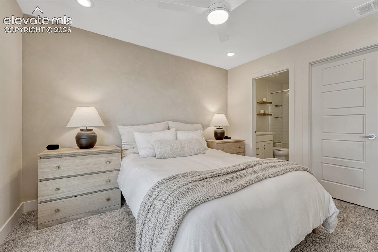
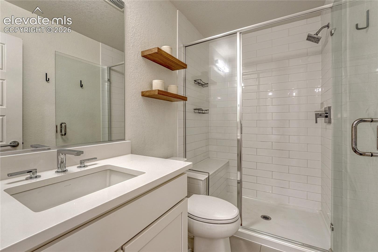
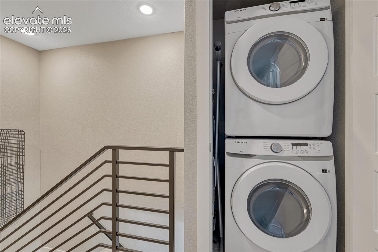
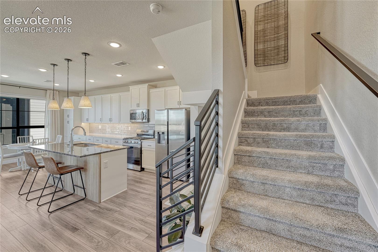
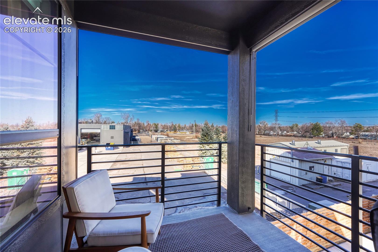
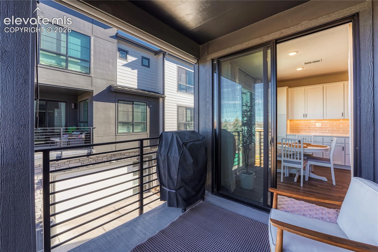
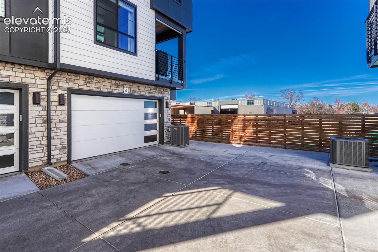
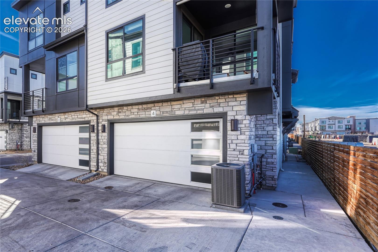
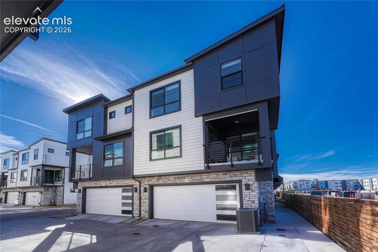
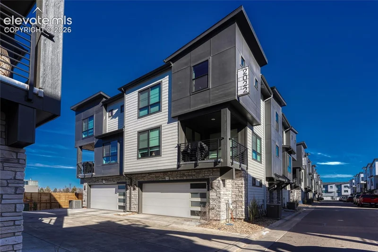
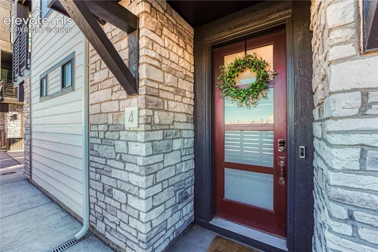
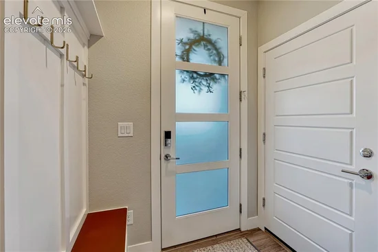
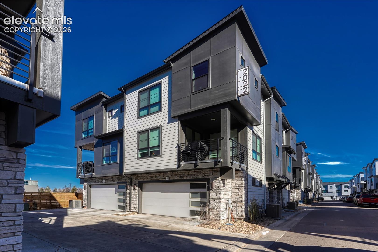
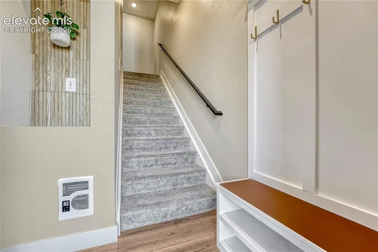
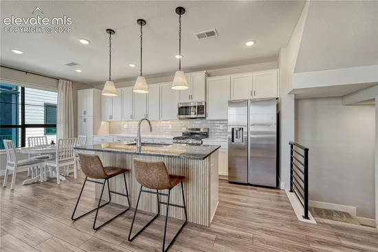
Have you heard about the 7 year ARM? Rates in the 5.9% range? Ask me how! Closeout! This better-than-new townhouse is ideally located in one of Denver’s most desirable areas Upgrades Enhancements include extended kitchen cabinetry with quartz countertops for added storage and pantry space, along with custom closets installed in 2025. Perfectly blending modern living with urban convenience, this home is situated minutes from Cherry Creek and downtown within The Hub at Virginia Village, a community known for contemporary design, open-concept layouts, energy-efficient systems, and premium finishes. The impressive three-story Baxter floor plan begins on the lower level with a welcoming entry that leads to a functional mudroom with a built-in key drop and direct access to the attached two-car garage. The main level features a bright and open great room that flows seamlessly to a covered patio, ideal for indoor-outdoor entertaining, while the stylish kitchen showcases Samsung stainless steel appliances, an oversized center island, elevated finishes, and a charming dining area perfect for gathering. Upstairs, two generously sized secondary bedrooms share a full bath with premium Kohler fixtures, complemented by a linen closet and a conveniently located laundry room. The luxurious primary suite serves as the centerpiece of the upper level, offering a spacious walk-in closet and a private bath with vanity and a walk-in shower. The home feels light, fresh, and welcoming throughout. Built-in smart home features, including a Ring video doorbell and a smart garage opener, provide added security and peace of mind, making this Baxter model at The Hub an exceptional opportunity for those seeking modern design, thoughtful upgrades, and an unbeatable Denver location. Walk to great dining and so many conveniences. Nearby parks are fantastic!

Property Highlights

Property Type
Residential
Property Sub Type
Single Family
Bedrooms
3
Total Bathrooms
3
Living Area
1,382
Price / Sqft
$362
Acres
649
Year Built
2022
Cumulative Days on Market
14

Location

City/Township
Denver
County
Denver

Property Details
Price
$499,900
Property Type
Residential
Property Sub Type
Single Family

Building

Structure Type
Frame
Total Area
1,382

Community

Local Schools

Elementary School
Mc Meen
Middle School
Hill
High School
Thomas Jefferson
School District
Denver County 1

Interior Features

Bedrooms and Bathrooms

Total Bathrooms
3
Full Bathrooms
1
1/2 Bathrooms
1
3/4 Bathrooms
1
Bedrooms
3

Rooms and Basement

Total Rooms
10

Area and Spaces

Living Area
1,382
Above Grade Finished Area
1,382

Appliances

Appliances
Dishwasher, Disposal, Microwave Oven, Range, Refrigerator

Interior Features

Flooring
Carpet, Ceramic Tile, Wood Laminate
Laundry Features
Upper
Window Features
Vinyl
Fireplace Features
Main Level

Heating and Cooling

Heating Features
Forced Air, Natural Gas

Building Details
Construction

Builders Model
Nice
Builder
Lokal Homes
Year Built
2022

Materials

Roof
Composite Shingle

Terms

Terms

Special Terms
Cash, Conventional, FHA
Cumulative Days on Market
14

Taxes

Tax

Tax (Annual)
$5,382.72

HOA

Has HOA
Yes
Association Fee
$1,380 /yr
Association Ammenities
None
Association Fee Includes
Maintenance Grounds, Management, Snow Removal

Heating, Cooling & Utilities

Cooling Features
Central Air

Utilities

Utilities
Cable Available, Electricity Connected, Natural Gas Connected
Sewer
Sewer
Water Source
Assoc/Distr

Lot

Acres
649
Lot Size Area Sq Ft
28,270,440
Road Frontage
Paved

Exterior Features

Patio And Porch Features
Concrete, Covered
Fencing
Community

Parking

Total Parking Spaces
2
Listed by Realty ONE Group Platinum Elite, (303) 332-3800
Listing Data last updated 11/06/2026 08:40 am
Get a Link to this Property: Copy To Clipboard
QR Code link to this property

Phone:
Connect with:

Payment Calculator

per month. fixed. % interest.
$
%
$
%
Principal & Interest
+ Home Insurance
+ Property Tax
+ HOA Fees
per month
Total interest paid over s will be:
All estimates and provided for informational purposes only. Actual amounts may vary. The output of the tool is not a loan offer or solicitation, nor is it financial or legal advice. Information, rates, programs and loan scenarios shown are for example only as of 6-Nov-2026 and are subject to change without notice. Interest rates provided by the St. Louis Federal Reserve Economic Data (FRED). All products are subject to credit and property approval. Not all products are available in all states or for all loan amounts. Other restrictions and limitations apply. Contact your preferred lender for the pricing associated with your specific transaction. Calculations are generated by Open Source mortgage calculation software tools using common mathematical formulas. All calculations should be independently verified.
Get Walk Score Content

Property History

3 days ago
Property information last updated
13 days ago
Status Active. This is the date the listing was placed on market.
Cumulative Days on Market: 14 days (includes prior listings) · Currently listed since October 23, 2026. Data provided by the MLS.

Similar Properties