1111 N Ash Street, Unit 110 Denver, CO 80220 -- MLS# 2327382

Start of property details
Share this property:
1111 N Ash Street, Unit 110
Denver, CO 80220
FOR SALE · Active
$239,900
$248 / Sqft
2
Beds
1
Baths
969
Sqft
0.02
Acres
1962
Yr. Built
MLS# 2327382
Cumulative Days on Market: 255 · Includes prior listings · Currently listed since 09/19/26 · Data provided by the MLS.

Property Description

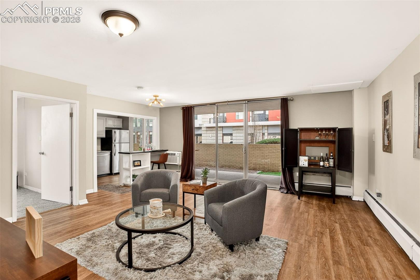
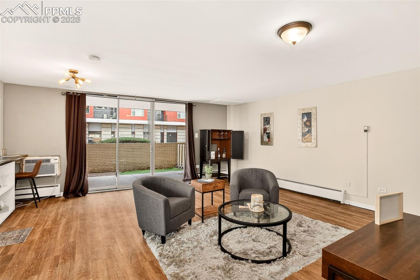
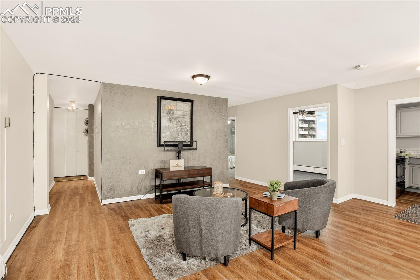
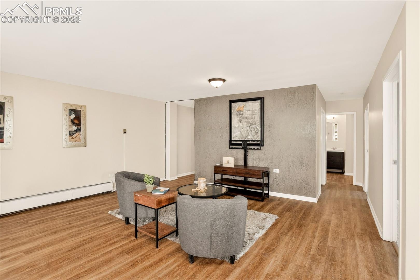
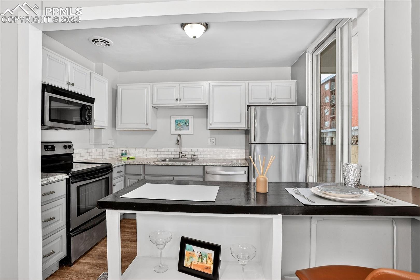
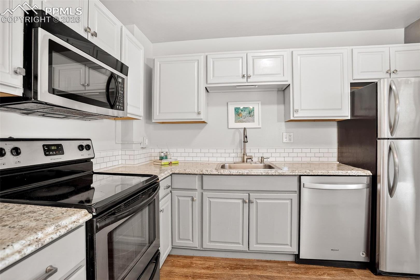
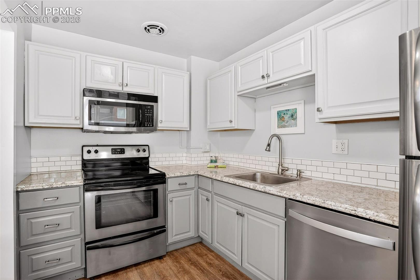
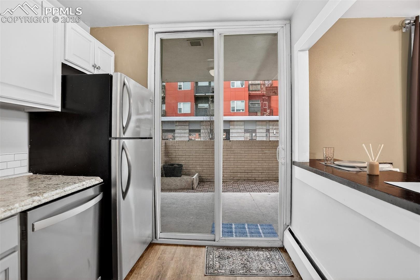
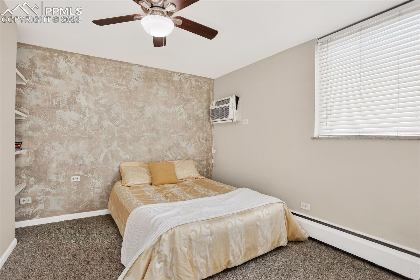
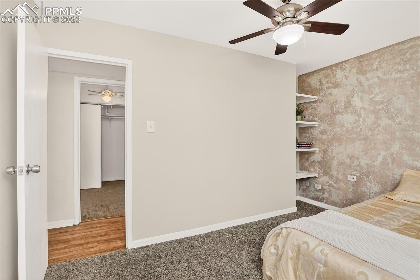
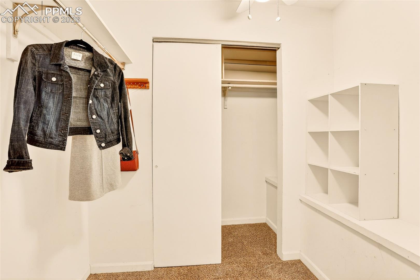
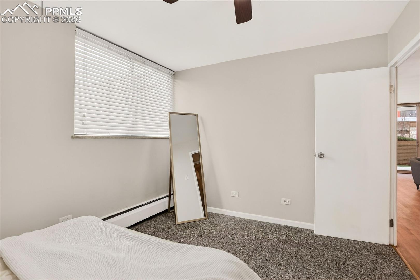
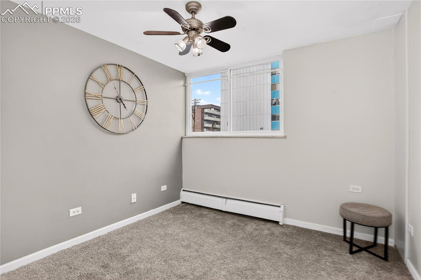
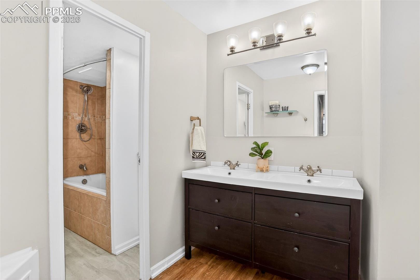
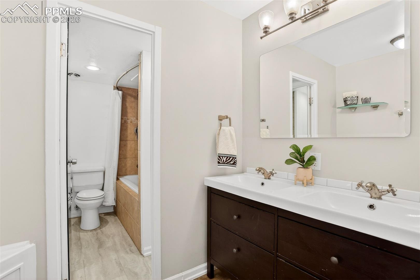
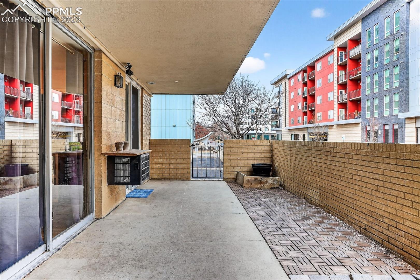
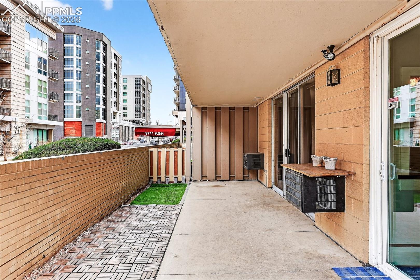
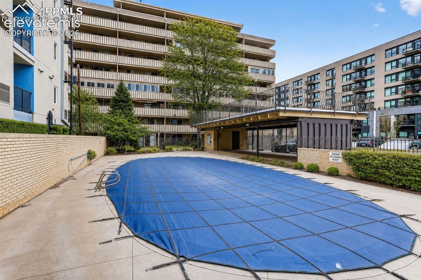
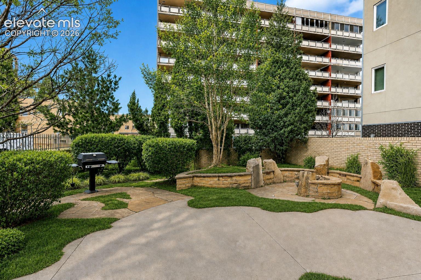
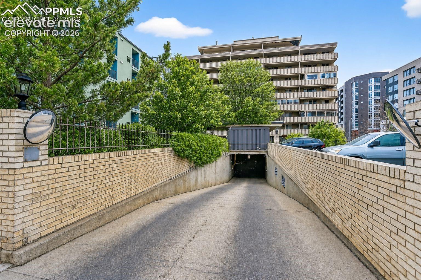
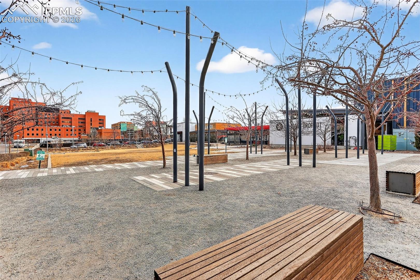
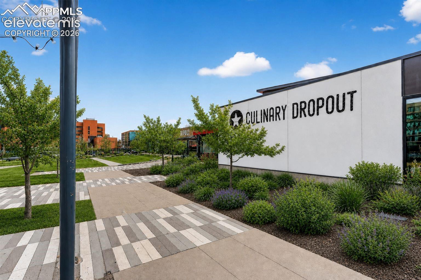
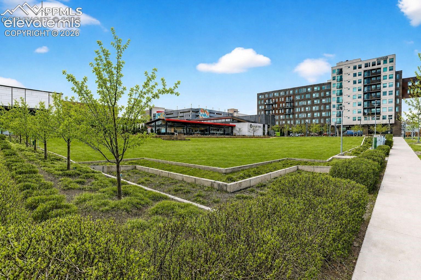
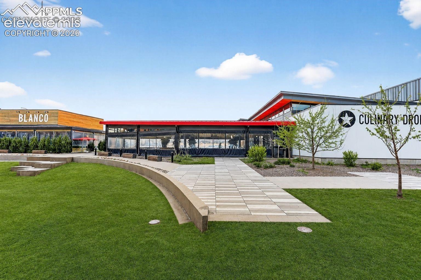
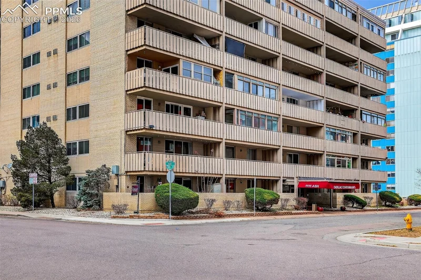
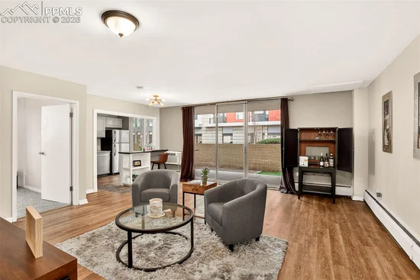
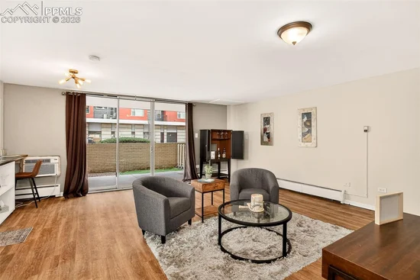
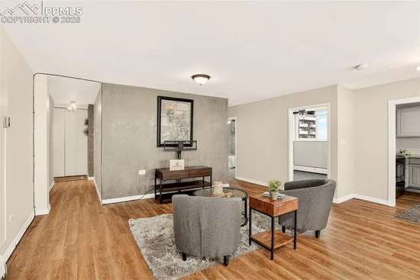
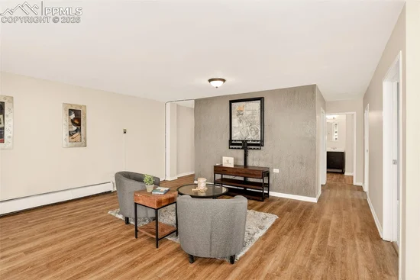
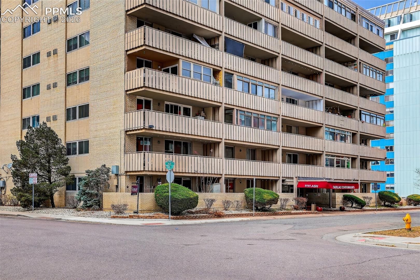
* * * Potential VA ASSUMMABLE LOAN at 2.875 % for qualified Buyers! at Live where Denver comes alive! This 2-bedroom, 1-bath first-floor corner condo offers a rare combination of privacy and vibrant city access. Enjoy your own private entrance and extra large patio, perfect for pets, morning coffee, or evening unwinding. The open-concept layout creates an easy flow for entertaining, while the bath features double sinks and the primary bedroom includes a spacious walk-in closet. Covered deeded underground parking and a deeded storage closet add everyday convenience. Convenient back door access to the street! Step outside and you’re adjacent to 9th and CO, home to AMC Theatres, Postino, Culinary Dropout, TruFusion, Trader Joes, and CAVA, along with neighborhood green space, playground and a Padel court! From weekend brunch to fitness classes to movie nights, it’s all at your doorstep. Beautifully landscaped grounds, a pool, fire pit, and outdoor gas grills complete the lifestyle. An affordable opportunity to live in one of central Denver’s most energetic, walkable neighborhoods.

Property Highlights

Property Type
Residential
Property Sub Type
Condo
Bedrooms
2
Total Bathrooms
1
Living Area
969
Price / Sqft
$248
Acres
0.02
Year Built
1962
Cumulative Days on Market
255

Location

City/Township
Denver
County
Denver

Property Details

Price
$239,900
Property Type
Residential
Property Sub Type
Condo

Building

Structure Type
Framed on Lot
Total Area
969

Community

Community Features
Dining, Parks or Open Space, Playground Area, Shops

Local Schools

Middle School
Hill
High School
East
School District
Denver County 1

Interior Features

Bedrooms and Bathrooms

Total Bathrooms
1
Full Bathrooms
1
Bedrooms
2

Rooms and Basement

Total Rooms
6

Area and Spaces

Living Area
969
Above Grade Finished Area
969

Appliances

Appliances
Dishwasher, Disposal, Microwave Oven, Range, Refrigerator

Interior Features

Interior Features
9Ft + Ceilings
Flooring
Carpet, Wood Laminate
Laundry Features
Coin, Main

Heating and Cooling

Heating Features
Baseboard, Electric

Building Details

Construction

Year Built
1962

Materials

Roof
Composite Shingle

Terms

Terms

Special Terms
Assumable, Cash, Conventional, VA
Cumulative Days on Market
255

Taxes

Tax

Tax (Annual)
$1,948.76

HOA

Has HOA
Yes
Association Fee
$519 /mo
Association Ammenities
Club House, Green Areas, Landscape Maintenance, Pool
Association Fee Includes
Heat, Insurance, Maintenance Grounds, Maintenance Structure, Sewer, Snow Removal, Trash Removal, Water

Heating, Cooling & Utilities

Cooling Features
Ceiling Fan(s), Wall Unit(s)

Utilities

Utilities
Electricity Connected
Sewer
Sewer
Water Source
Municipal

Lot

Acres
0.02
Lot Size Area Sq Ft
969
Road Frontage
City/Town Road, Paved

Exterior Features

Patio And Porch Features
Concrete
Fencing
Rear

Parking

Total Parking Spaces
1
Listed by Coldwell Banker Realty, 719-550-2500
Listing Data last updated 11/06/2026 09:40 am
Get a Link to this Property: Copy To Clipboard
QR Code link to this property

Phone:
Connect with:

Payment Calculator

per month. fixed. % interest.
$
%
$
%
Principal & Interest
+ Home Insurance
+ Property Tax
+ HOA Fees
per month
Total interest paid over s will be:
All estimates and provided for informational purposes only. Actual amounts may vary. The output of the tool is not a loan offer or solicitation, nor is it financial or legal advice. Information, rates, programs and loan scenarios shown are for example only as of 6-Nov-2026 and are subject to change without notice. Interest rates provided by the St. Louis Federal Reserve Economic Data (FRED). All products are subject to credit and property approval. Not all products are available in all states or for all loan amounts. Other restrictions and limitations apply. Contact your preferred lender for the pricing associated with your specific transaction. Calculations are generated by Open Source mortgage calculation software tools using common mathematical formulas. All calculations should be independently verified.
Get Walk Score Content

Property History

4 days ago
Property information last updated
47 days ago
Status Active. This is the date the listing was placed on market.
70 days ago
Date of last price change
Cumulative Days on Market: 255 days (includes prior listings) · Currently listed since September 19, 2026. Data provided by the MLS.

Similar Properties