2141 Legacy Ridge View, Unit 109 Colorado Springs, CO 80910 -- MLS# 1560399

Start of property details
Share this property:
2141 Legacy Ridge View, Unit 109
Colorado Springs, CO 80910
8 days ago REDUCED · Active
$271,999
$166 / Sqft
3
Beds
3
Baths
1,639
Sqft
0.01
Acres
2002
Yr. Built
MLS# 1560399
Cumulative Days on Market: 105 · Includes prior listings · Currently listed since 09/19/26 · Data provided by the MLS.

Property Description

1% lender credit offered to the buyer!

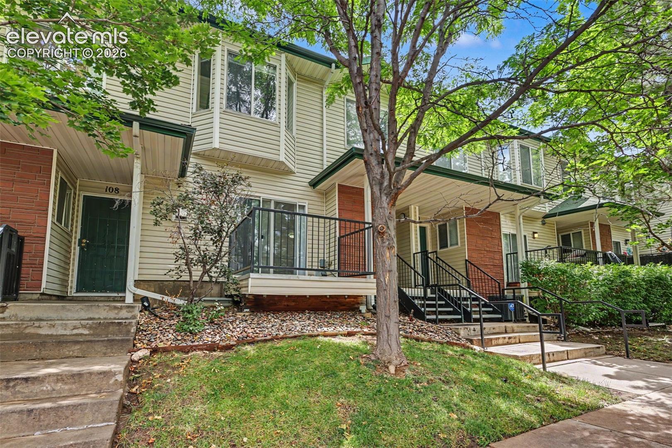
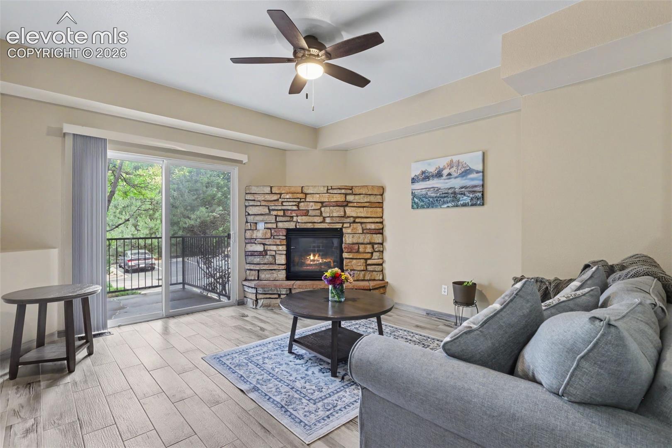
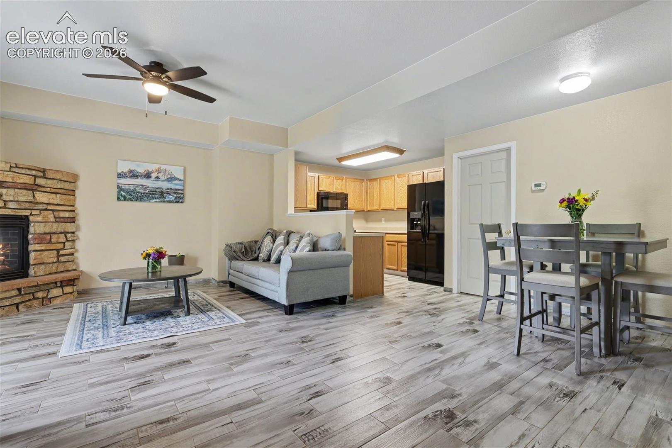
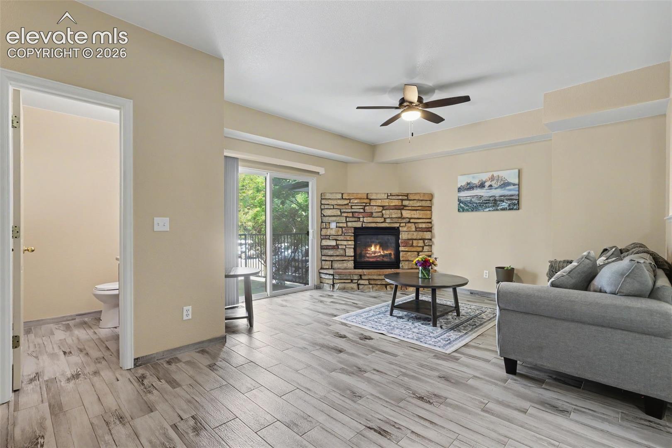
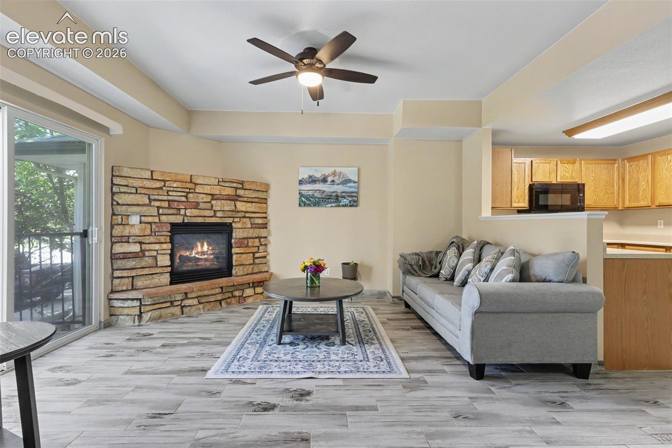
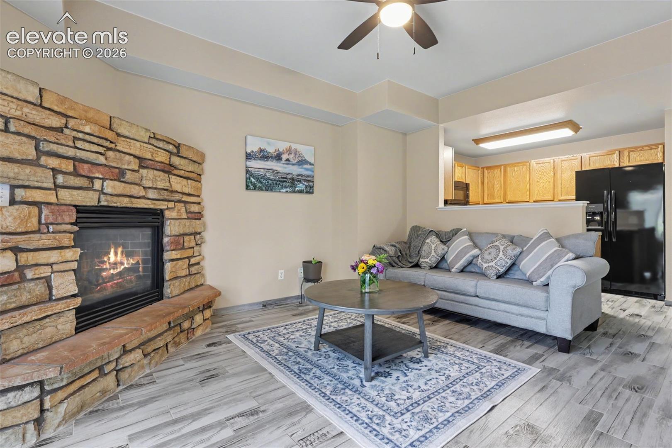
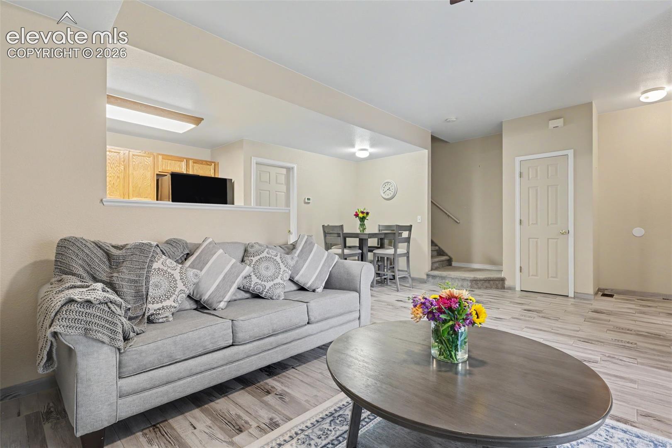
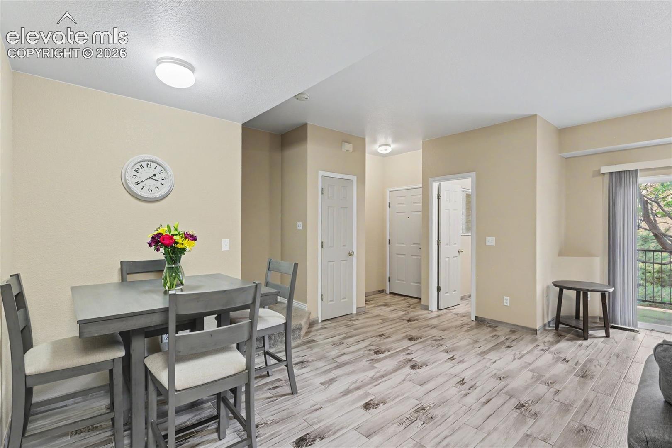
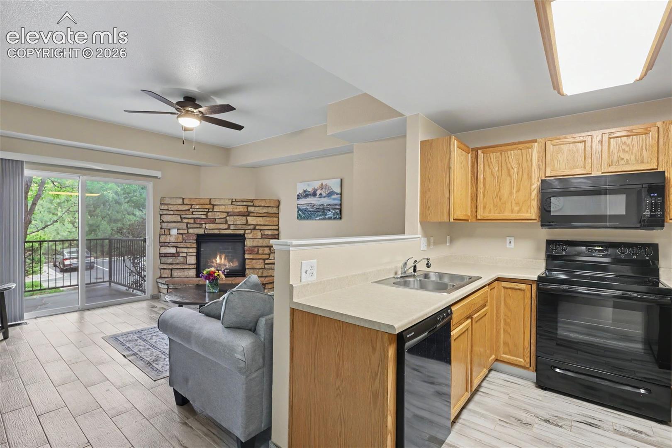
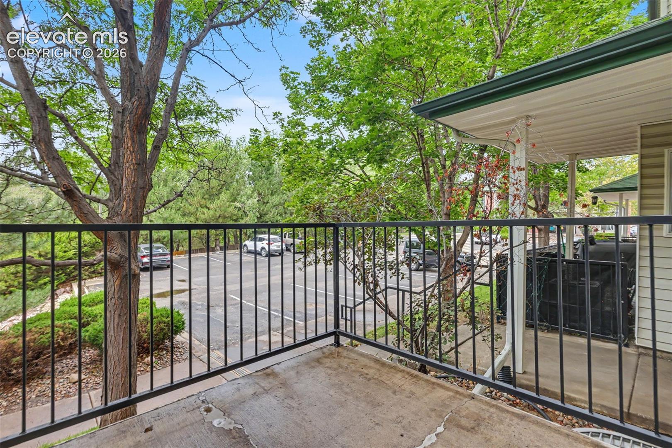
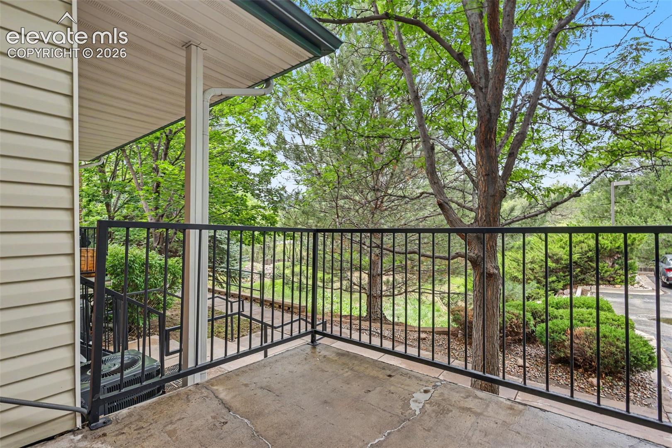
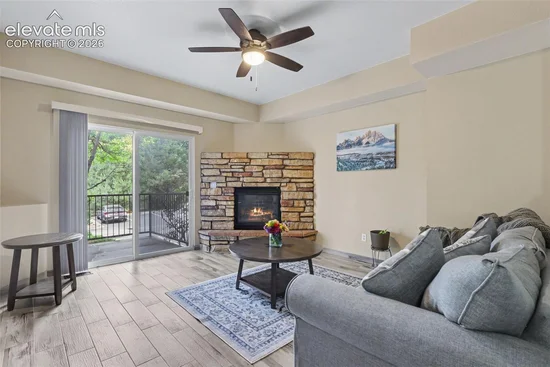
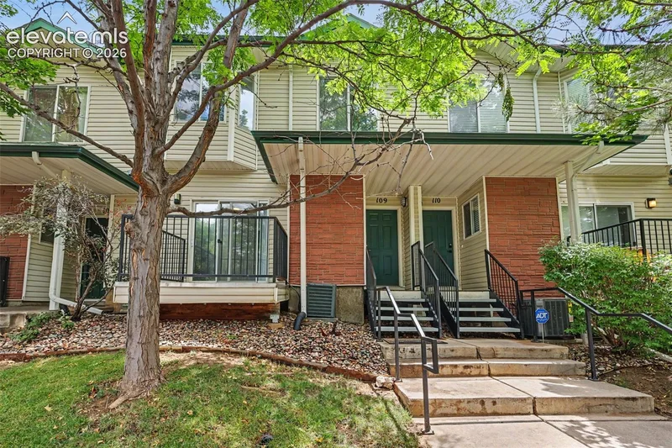
Welcome to a beautifully maintained, move-in ready condo offering low-maintenance living with thoughtful updates and flexible living space. Step inside to an inviting main level where natural light fills the open living area, anchored by a cozy corner gas fireplace featuring custom stacked stone and a decorative ledge perfect for greenery, seasonal décor, or accent lighting.

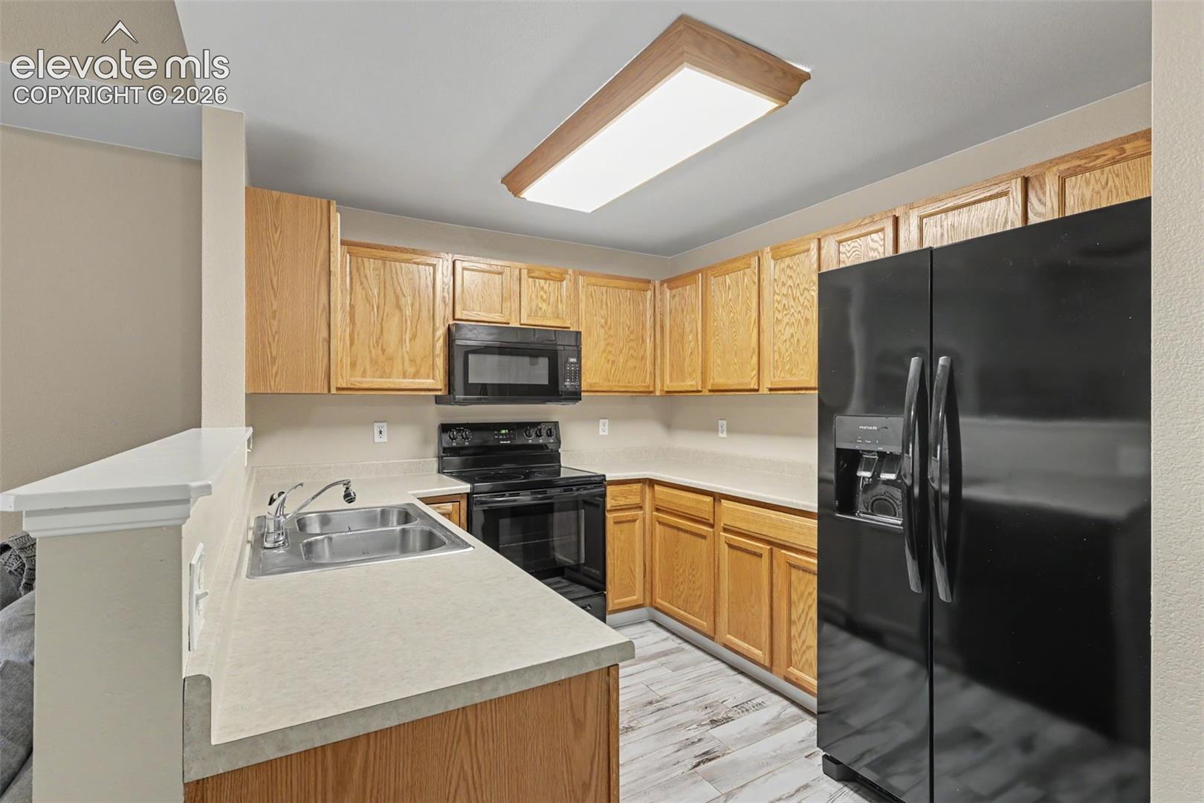
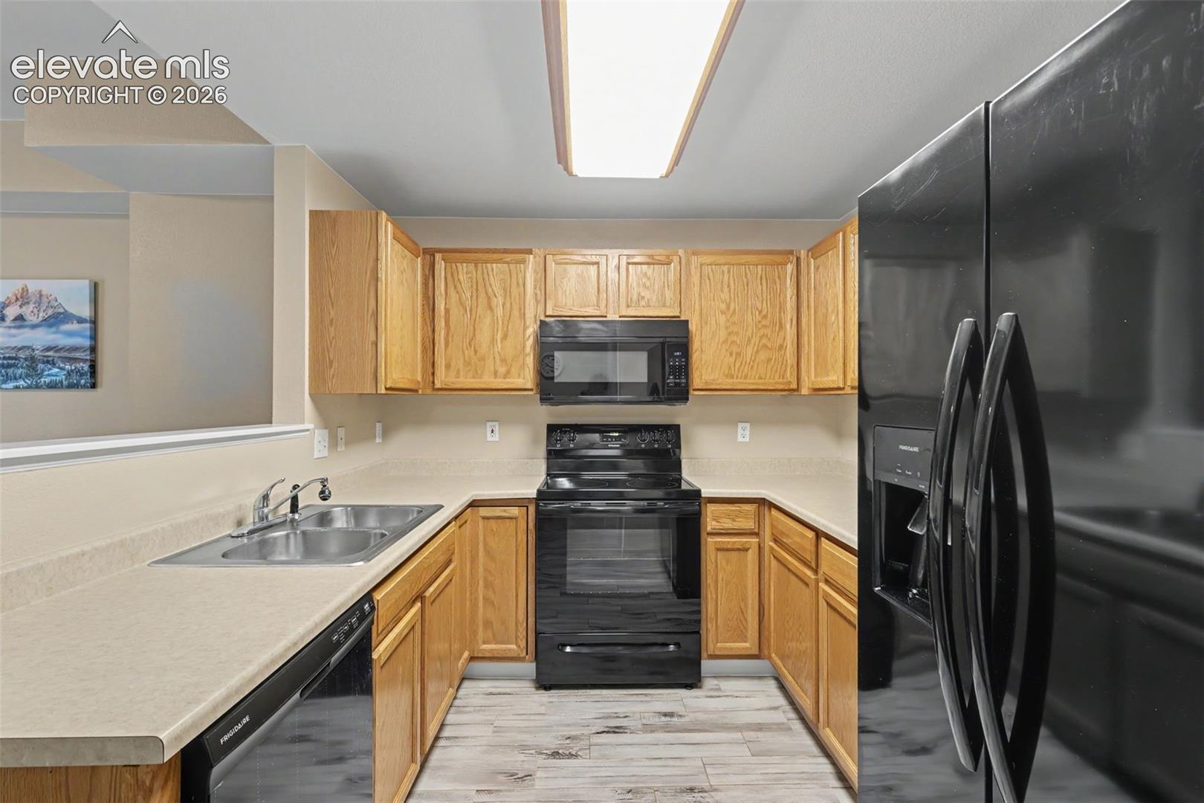
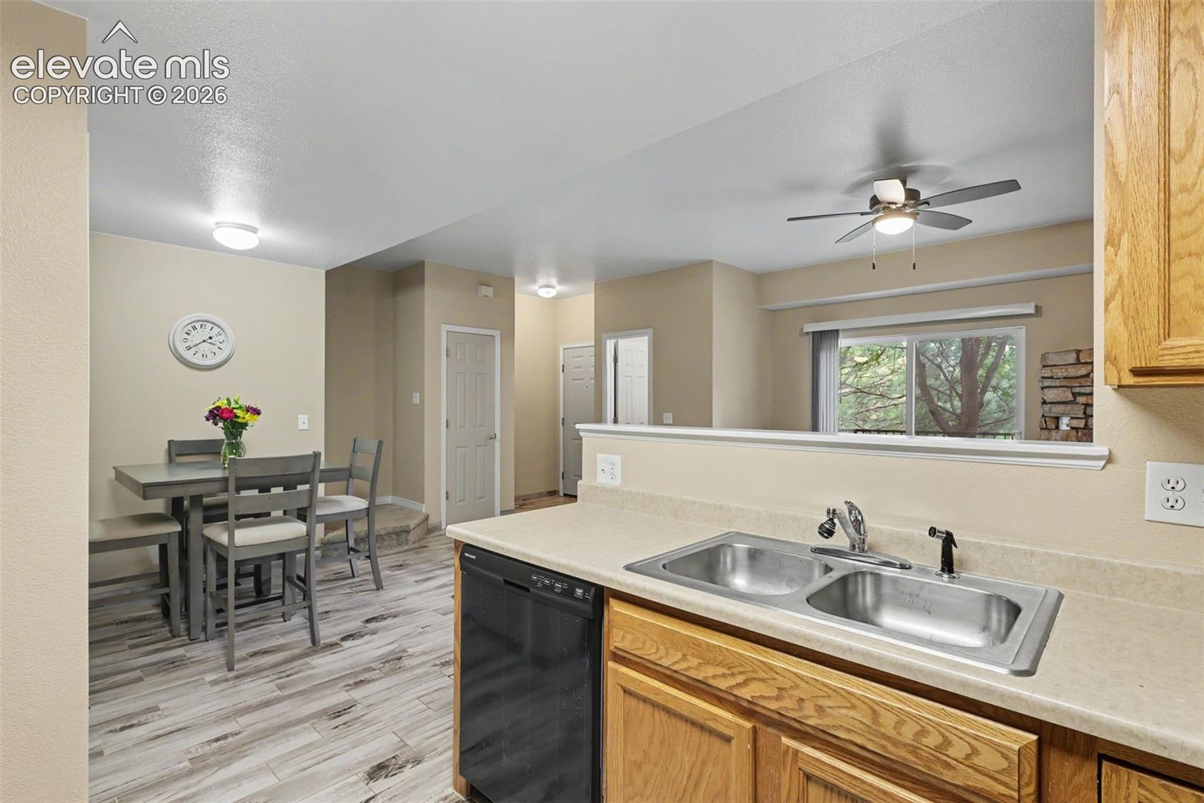
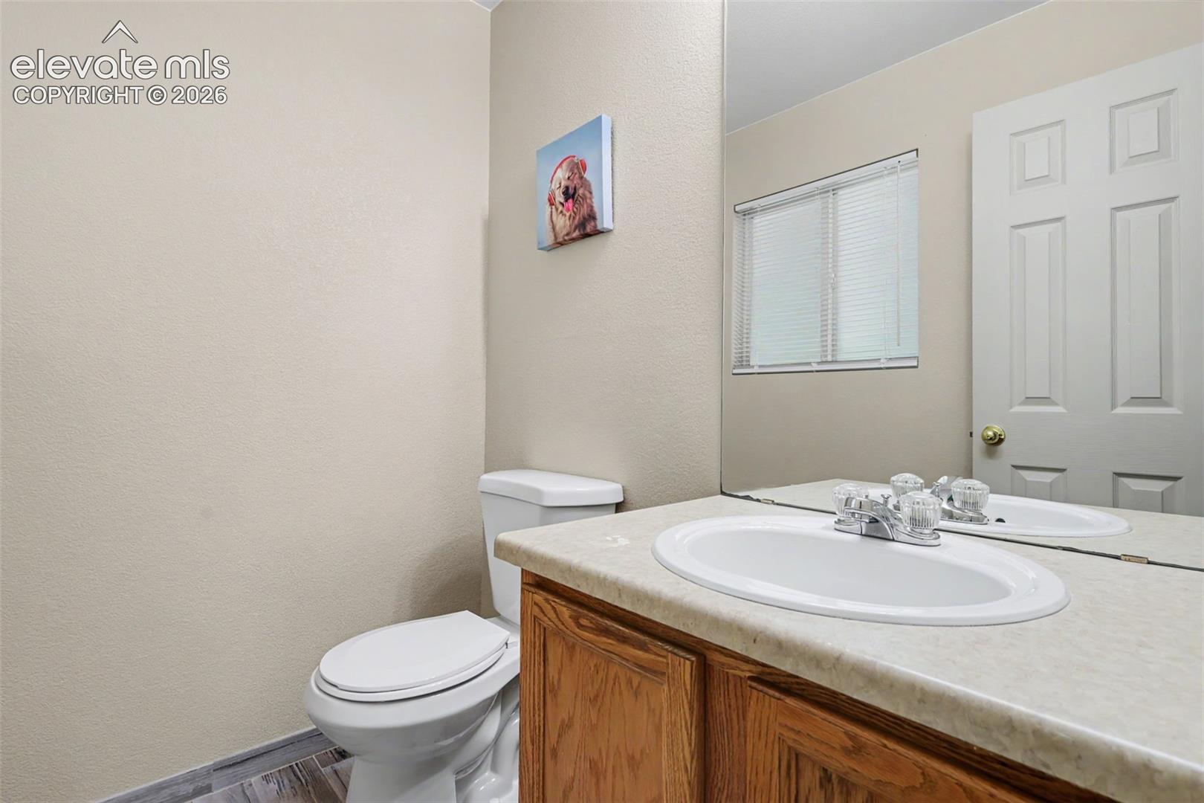
The turnkey kitchen is equipped with matching * * 3-year-old black Frigidaire appliances * * , including a glass-top range and a side-by-side refrigerator with filtered water and an ice maker. A conveniently located half bath on the main level is ideal for guests while keeping the upstairs living quarters private.

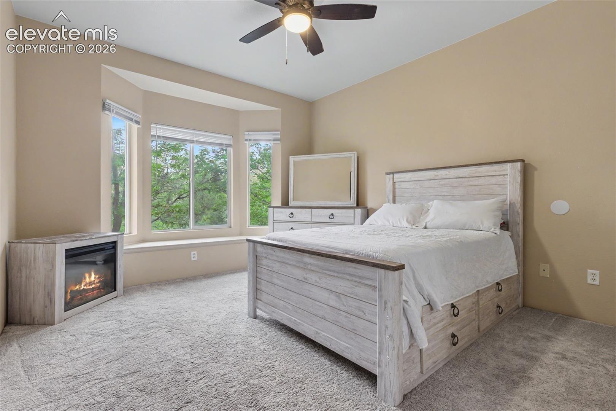
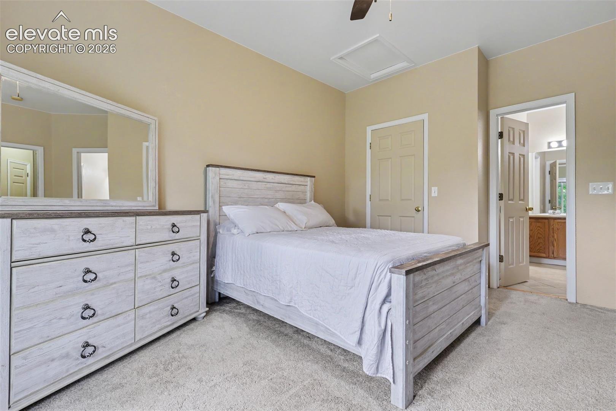
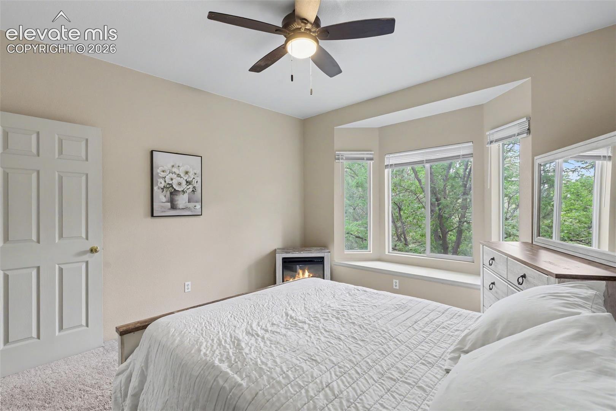
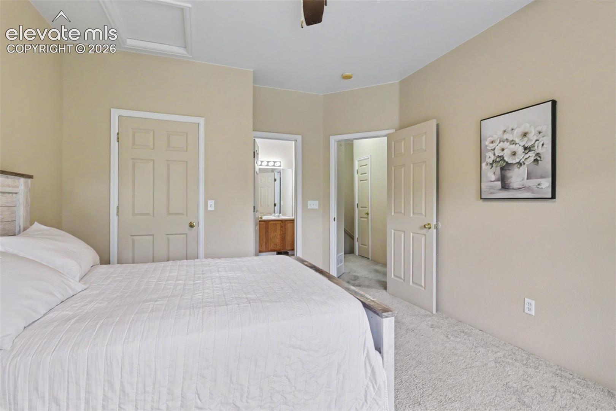
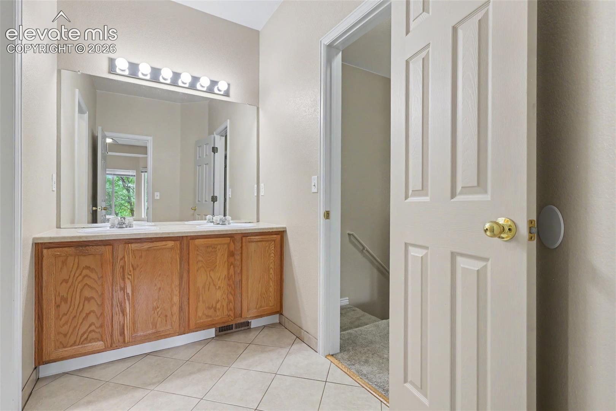
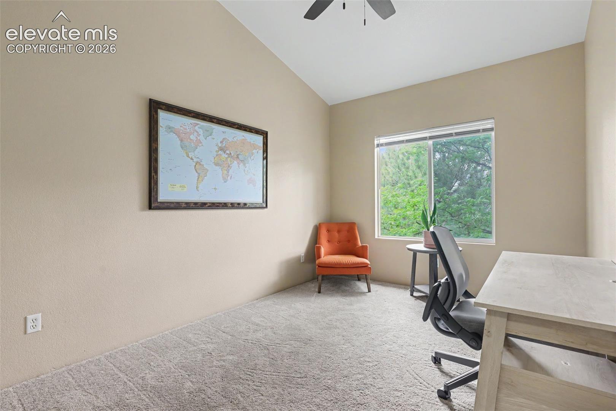
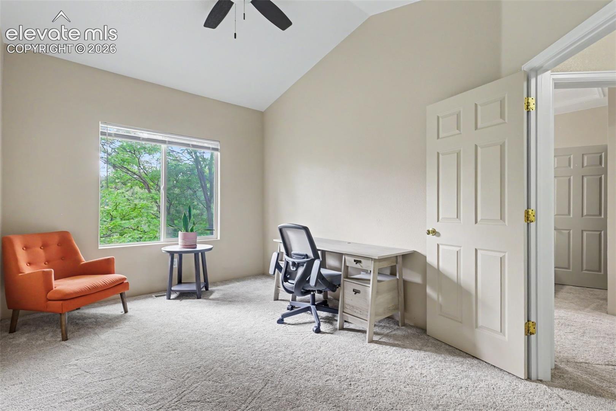
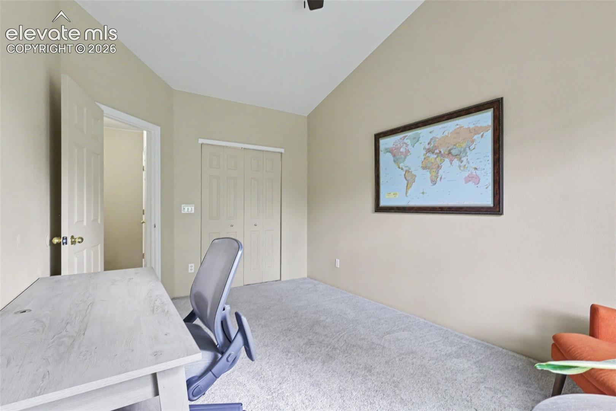
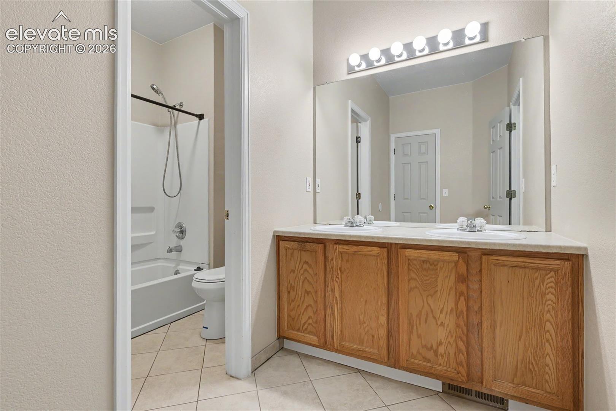
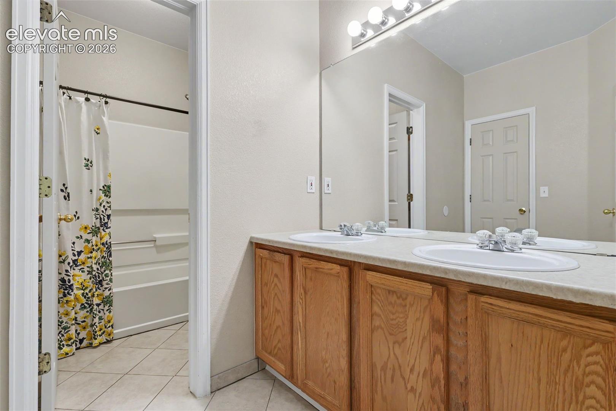
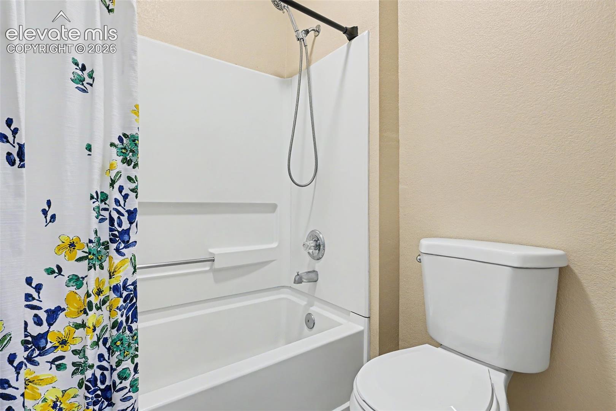
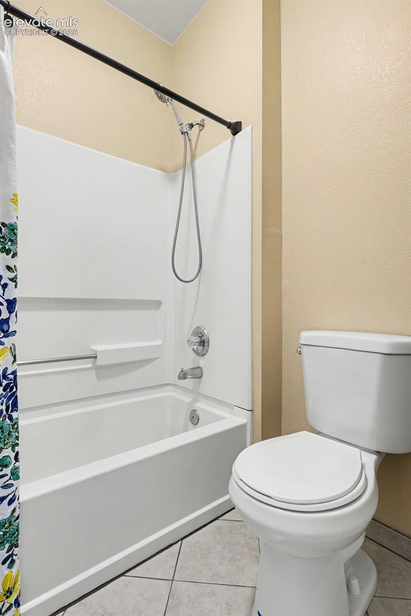
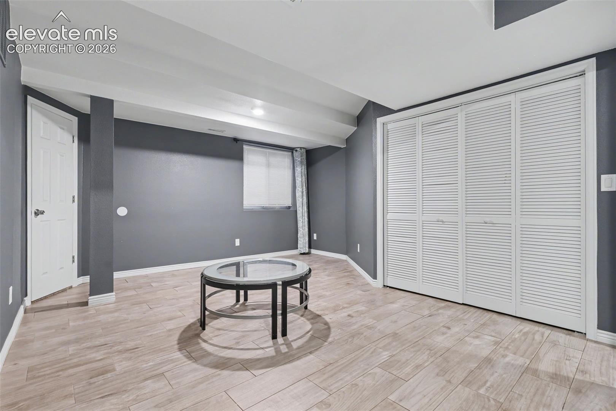
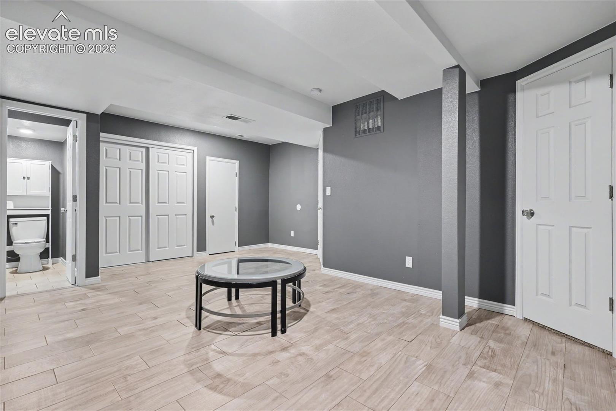
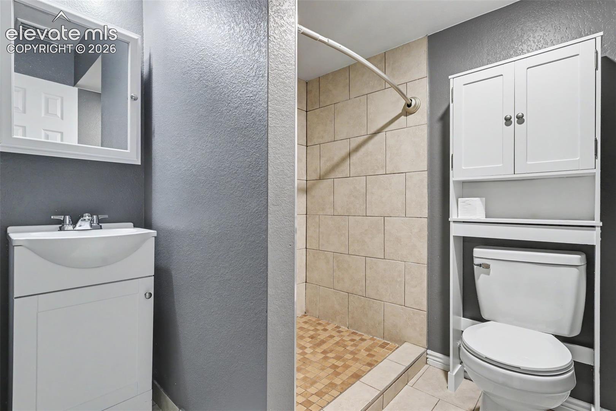
Upstairs, you'll find two spacious bedrooms and a full bathroom, creating a comfortable retreat from the main living spaces. The permitted finished lower-level suite adds incredible versatility, offering the perfect space for a third bedroom, home office, gym, media room, or guest suite. Complete with durable tile flooring, a full bathroom, egress window, and privacy doors, this flexible space adapts to your lifestyle.

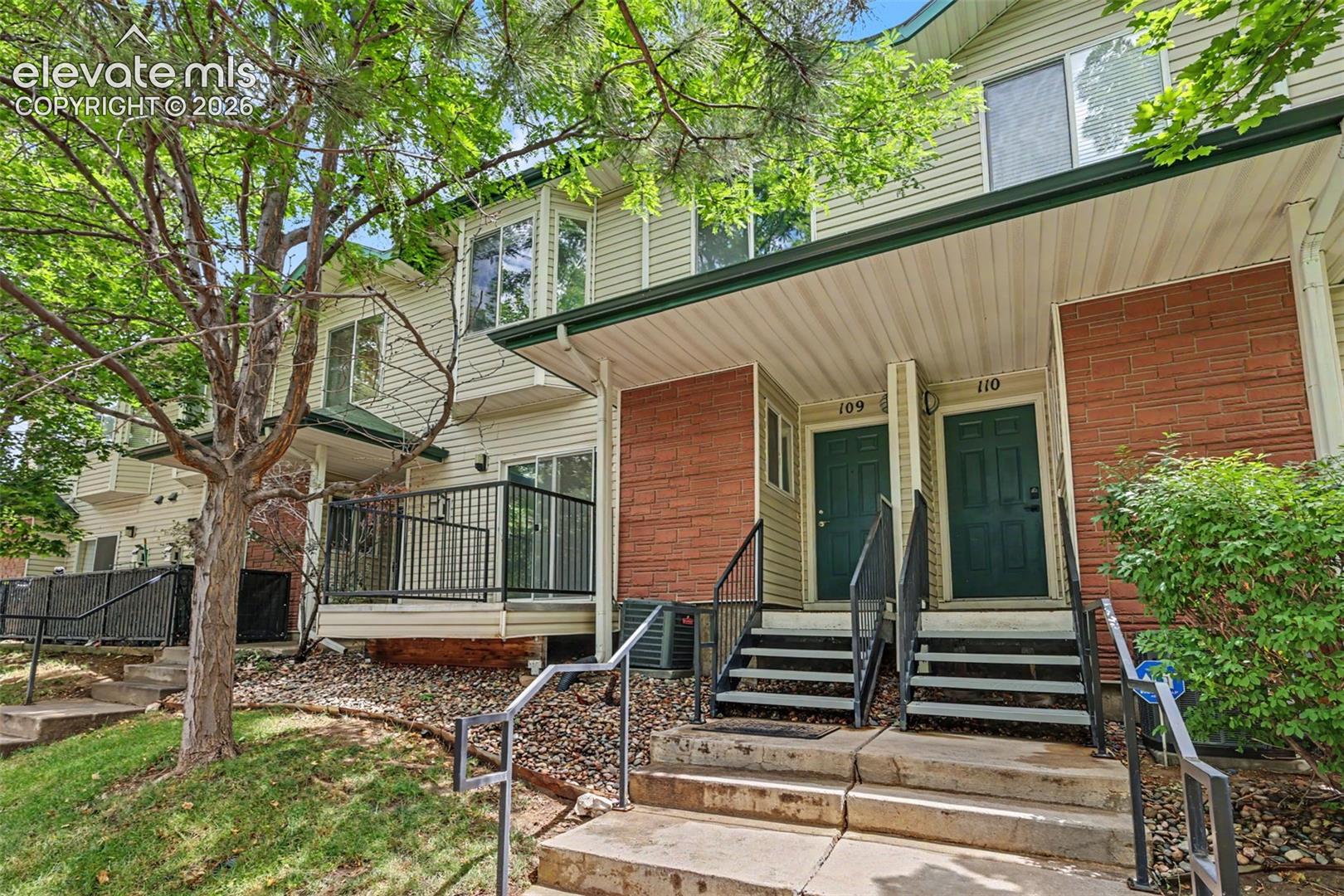
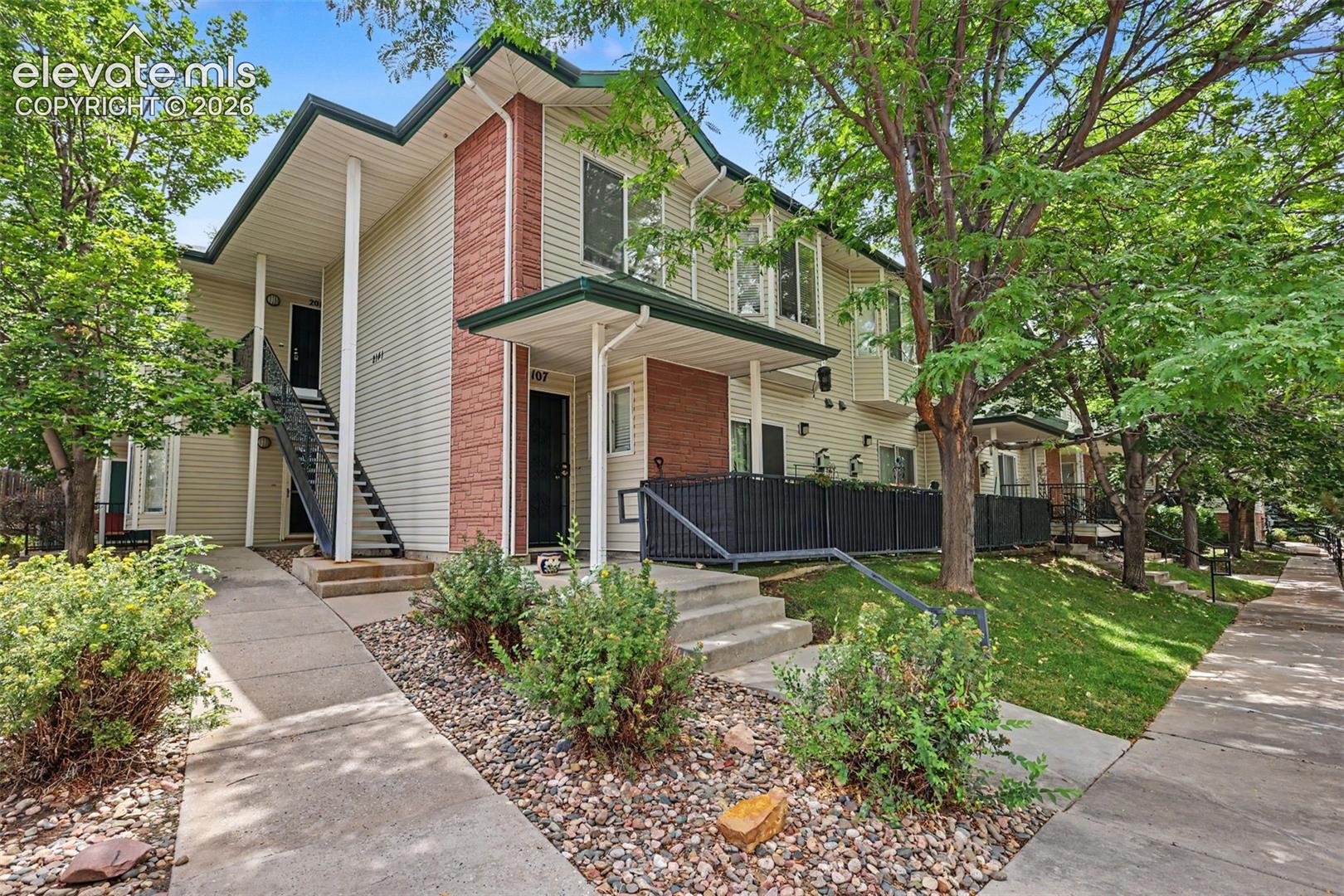
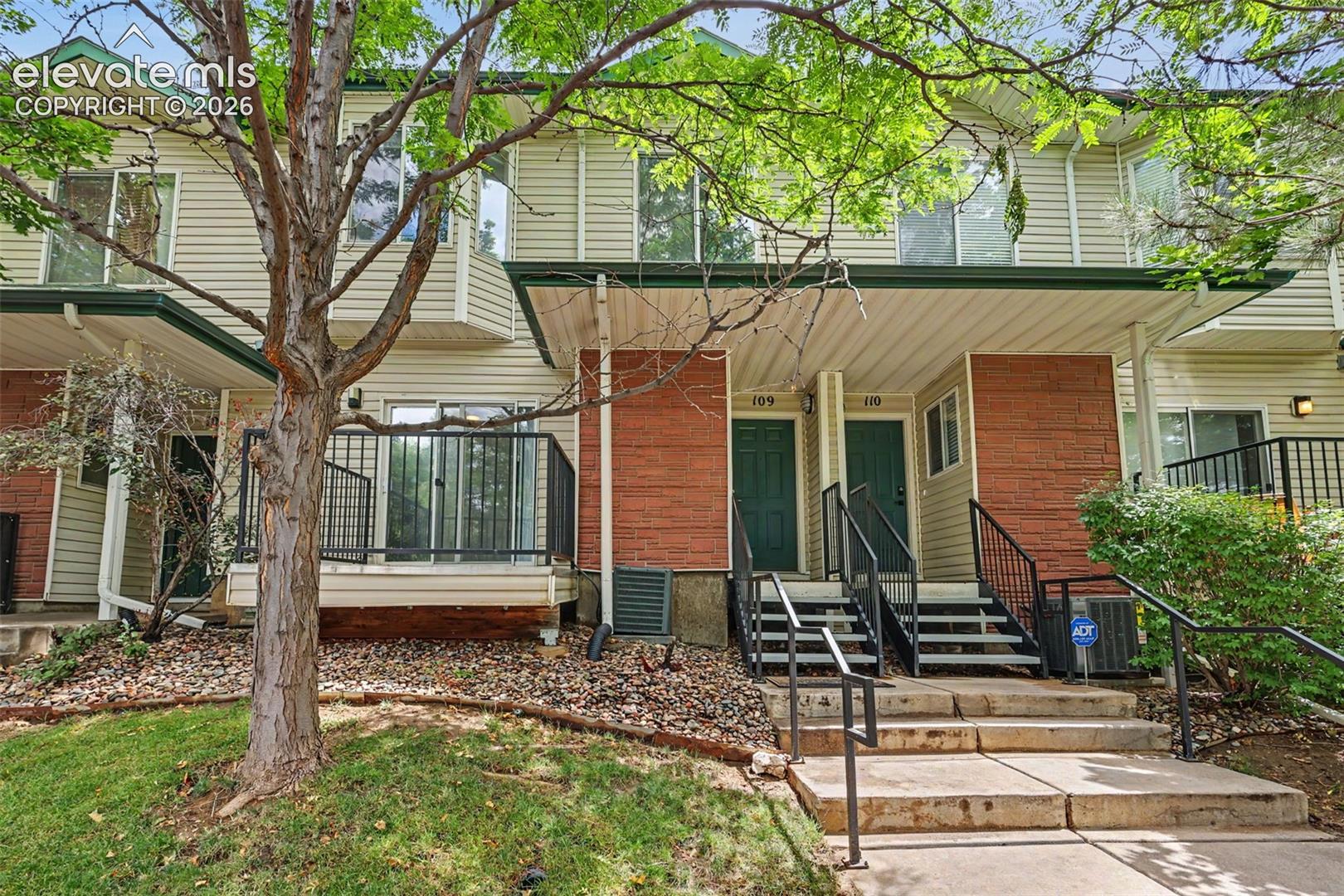
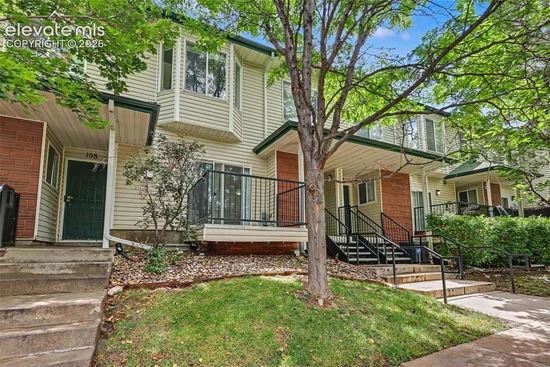
Enjoy the convenience of an assigned parking space and the peace of mind that comes with a * * paid-in-full roof assessment * * , providing added financial value. Legacy Ridge's well-managed HOA covers water, sewer, trash, snow removal, landscaping, exterior maintenance, common area upkeep, the master insurance policy, backflow testing, tax and accounting services, and professional third-party management, allowing you to enjoy truly low-maintenance homeownership.

Whether you're a first-time buyer, downsizing, or looking for an investment opportunity, this move-in ready home combines comfort, functionality, and exceptional value in a convenient Colorado Springs location.

Property Highlights

Property Type
Residential
Property Sub Type
Condo
Bedrooms
3
Total Bathrooms
3
Living Area
1,611
Price / Sqft
$169
Acres
0.01
Year Built
2002
Cumulative Days on Market
105

Location

City/Township
Colorado Springs
County
El Paso

Property Details
Price
$271,999
Property Type
Residential
Property Sub Type
Condo

Building

Structure Type
Frame
Total Area
1,639

Community

Local Schools

School District
Harrison-2

Interior Features

Bedrooms and Bathrooms

Total Bathrooms
3
Full Bathrooms
1
1/2 Bathrooms
1
3/4 Bathrooms
1
Bedrooms
3

Rooms and Basement

Total Rooms
10
Basement Features
Full Basement

Area and Spaces

Living Area
1,611
Above Grade Finished Area
1,089

Appliances

Appliances
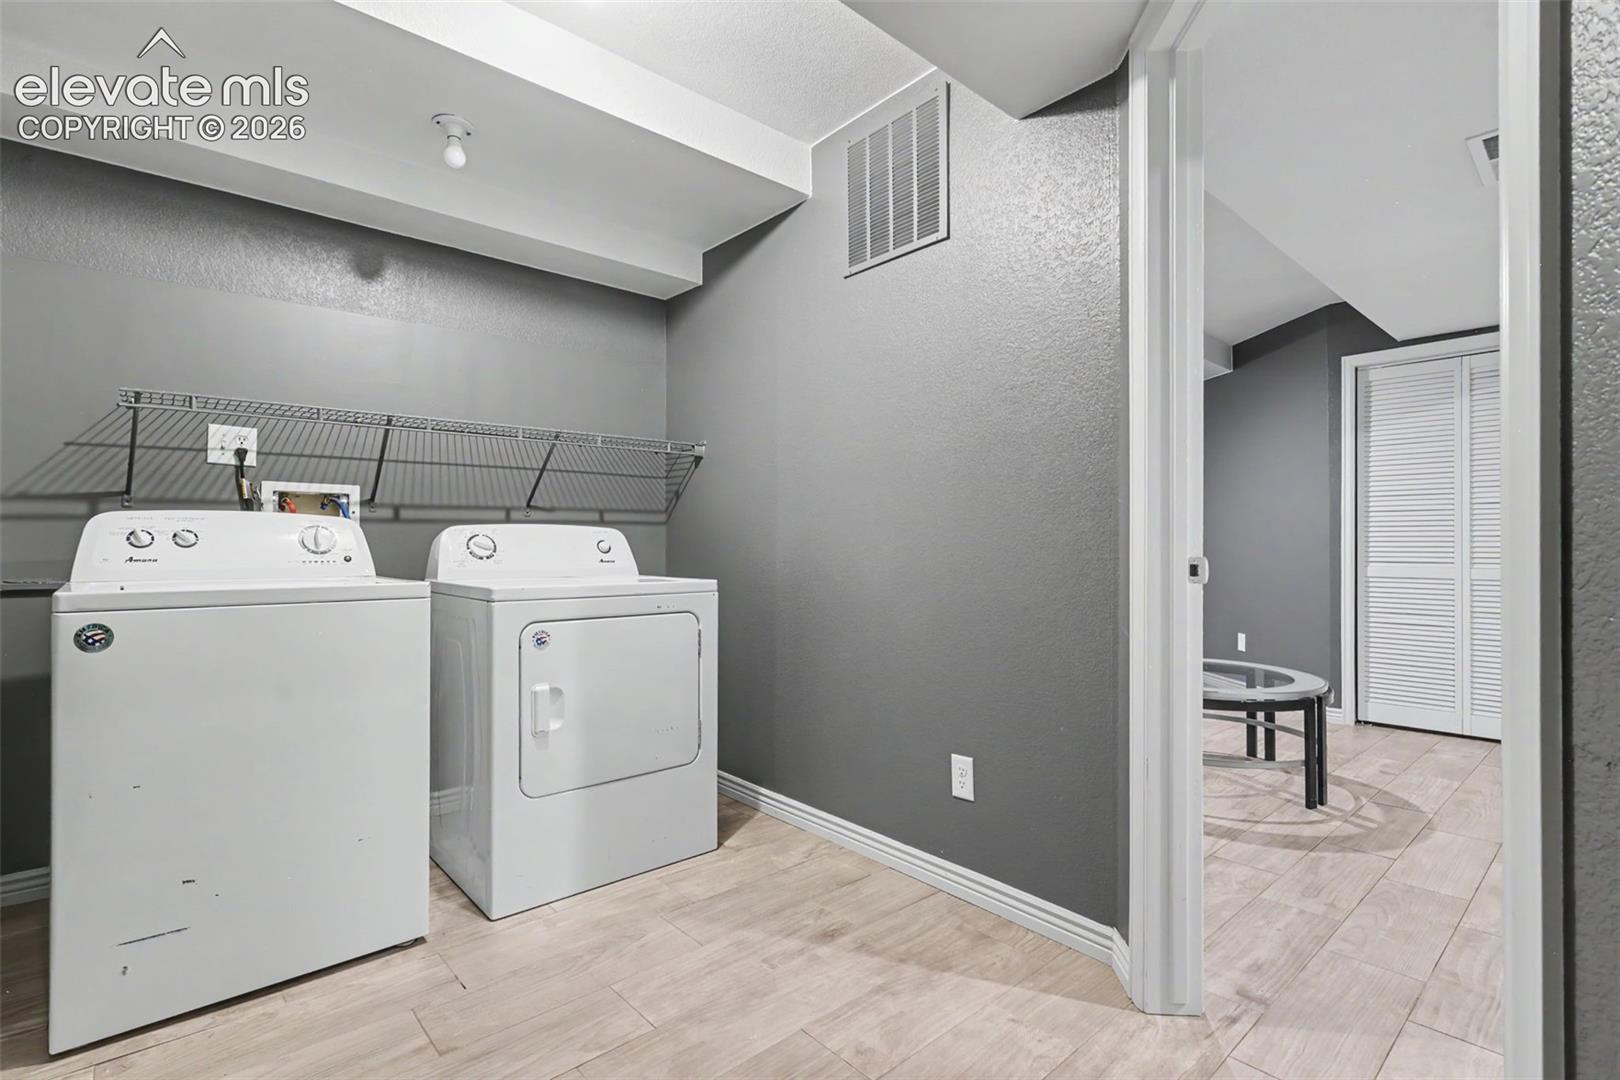
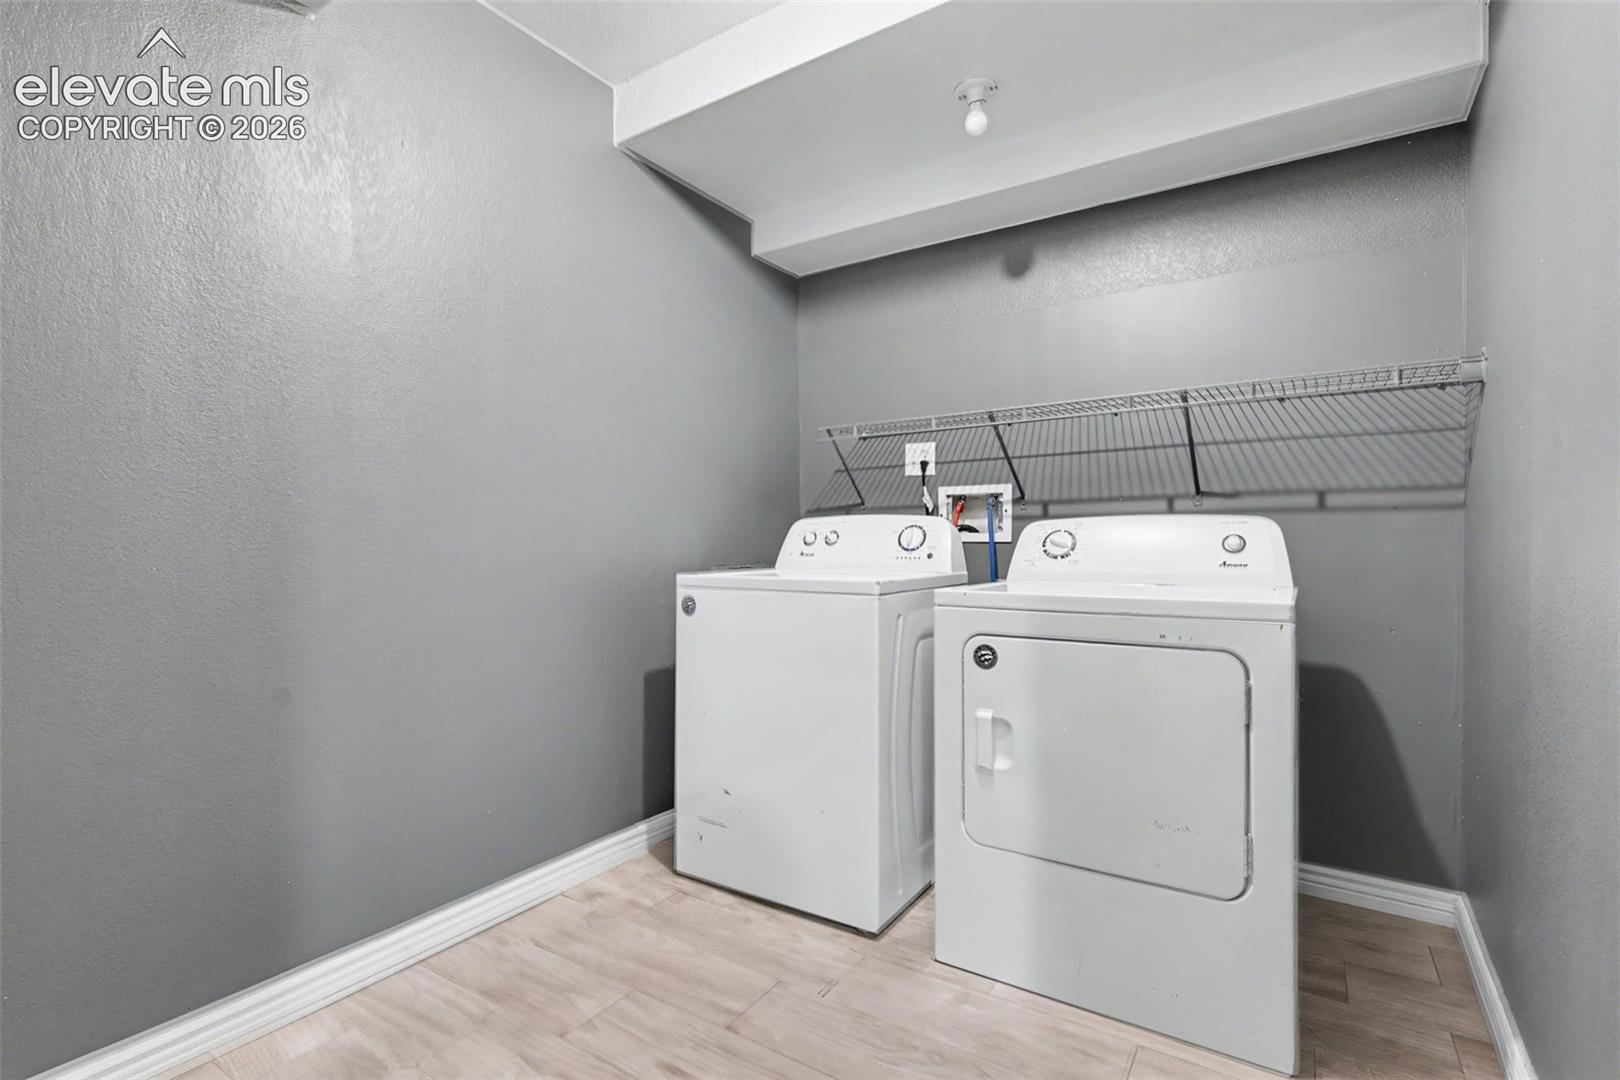
220v in Kitchen, Cook Top, Dishwasher, Dryer, Microwave Oven, Oven, Refrigerator, Washer

Interior Features

Interior Features
9Ft + Ceilings
Flooring
Carpet, Tile
Laundry Features
Basement
Fireplace Features
Gas, Main Level, One

Heating and Cooling

Heating Features
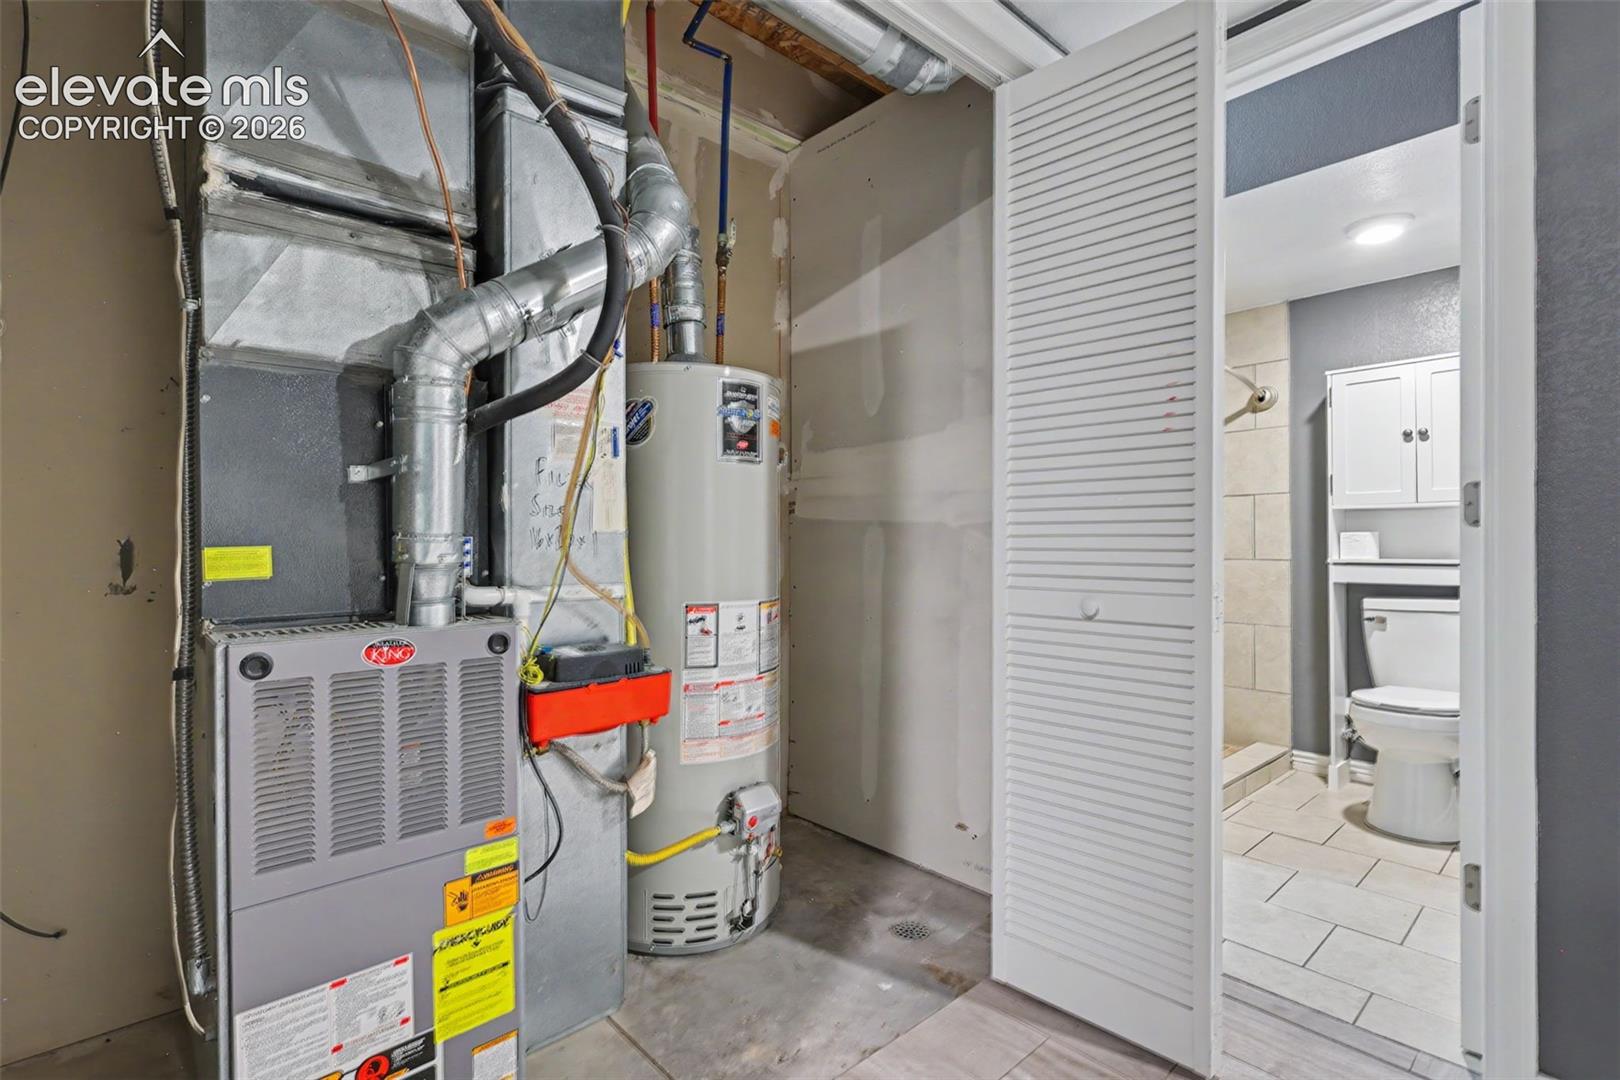
Electric

Building Details
Construction

Year Built
2002

Materials
Roof
Composite Shingle

Terms
Terms

Special Terms
Cash, Conventional, FHA, VA
Cumulative Days on Market
105

Taxes

Tax

Tax (Annual)
$954.40

HOA

Has HOA
Yes
Association Fee
$355 /mo
Association Ammenities
Gated Community
Association Fee Includes
Common Utilities, Covenant Enforcement, Lawn, Maintenance Grounds, Maintenance Structure, Snow Removal, Trash Removal, Water

Heating, Cooling & Utilities

Cooling Features
Ceiling Fan(s), Central Air

Utilities

Utilities
Electricity Connected, Natural Gas Connected
Sewer
Sewer
Water Source
Assoc/Distr

Lot

Acres
0.01
Lot Size Area Sq Ft
528
Road Frontage
City/Town Road, Paved

Exterior Features

Patio And Porch Features
Composite
Listed by Real Broker, LLC DBA Real, 720-807-2890
Listing Data last updated 11/06/2026 09:40 am
Get a Link to this Property: Copy To Clipboard
QR Code link to this property

Phone:
Connect with:

Payment Calculator

per month. fixed. % interest.
$
%
$
%
Principal & Interest
+ Home Insurance
+ Property Tax
+ HOA Fees
per month
Total interest paid over s will be:
All estimates and provided for informational purposes only. Actual amounts may vary. The output of the tool is not a loan offer or solicitation, nor is it financial or legal advice. Information, rates, programs and loan scenarios shown are for example only as of 6-Nov-2026 and are subject to change without notice. Interest rates provided by the St. Louis Federal Reserve Economic Data (FRED). All products are subject to credit and property approval. Not all products are available in all states or for all loan amounts. Other restrictions and limitations apply. Contact your preferred lender for the pricing associated with your specific transaction. Calculations are generated by Open Source mortgage calculation software tools using common mathematical formulas. All calculations should be independently verified.
Get Walk Score Content

Property History

3 days ago
Property information last updated
8 days ago
Date of last price change
47 days ago
Status Active. This is the date the listing was placed on market.
Cumulative Days on Market: 105 days (includes prior listings) · Currently listed since September 19, 2026. Data provided by the MLS.

Similar Properties